
Views



















Address
159-b New Hampshire Route 113 # Option B, Holderness, NH
Price
$ 1,695,000
Property Attributes
- MLS#5097391
- TypeSingle Family
- Listing Status Active
- CountyGRAFTON
- CityHolderness
- AreaGrafton
- NeighborhoodSquam Lake
- Zip03245
- StyleContemporary
- Year Built2010
- Price$ 1,695,000
- Bedrooms5
- Full Bathrooms3
- Half Bathrooms1
- Sqr Footage4405
- Lot Size27.3 Acres
Data Source:
PrimeMLS
Property Description
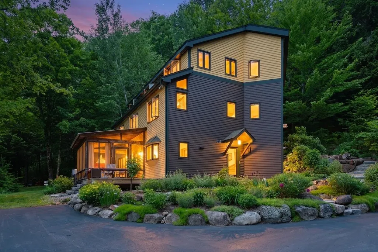
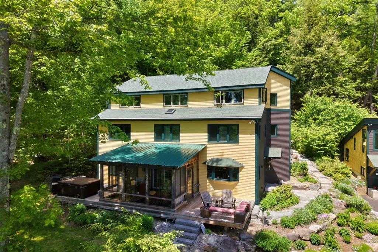
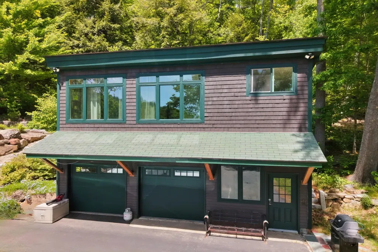
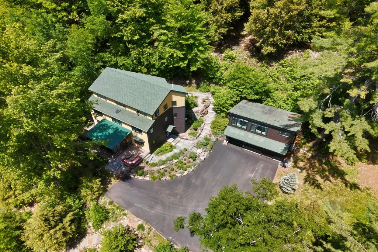
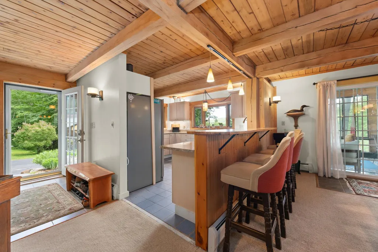
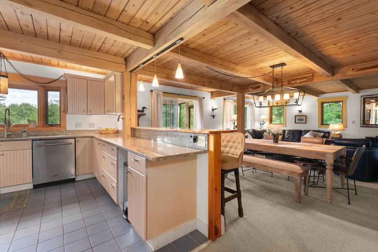
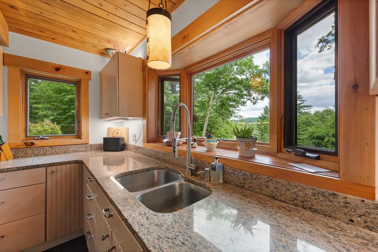
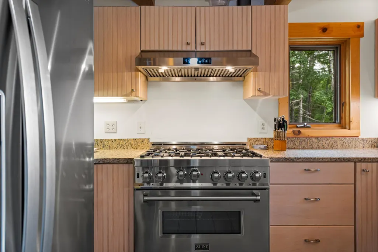
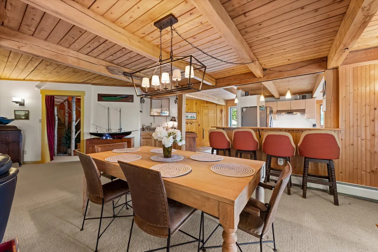
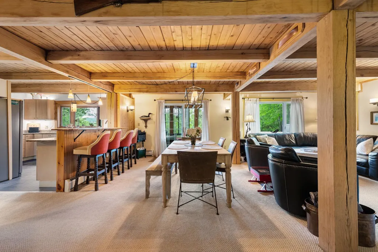
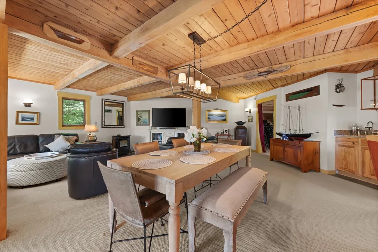
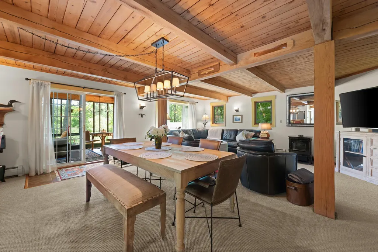
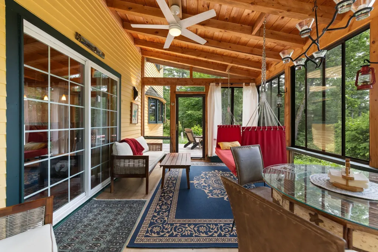
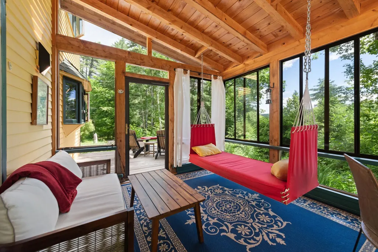
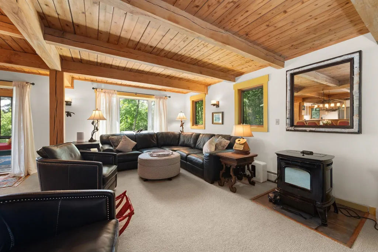
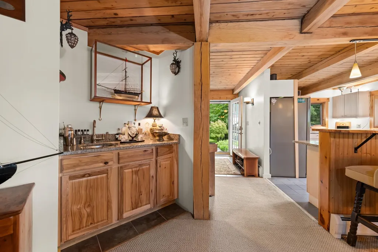
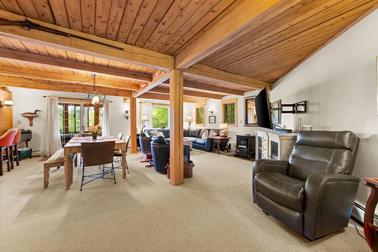
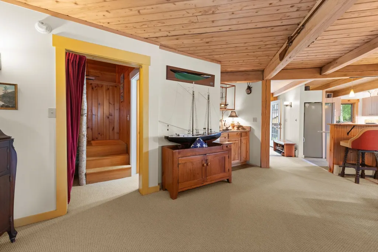
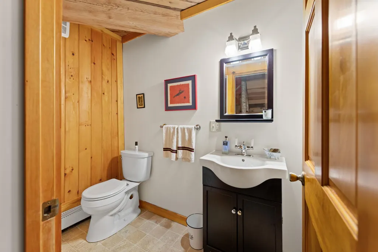
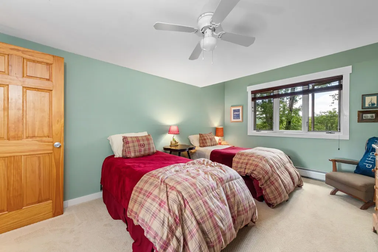
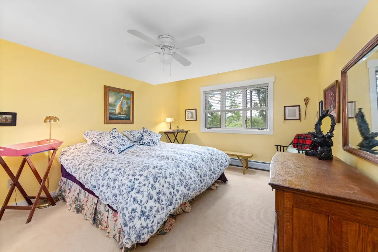
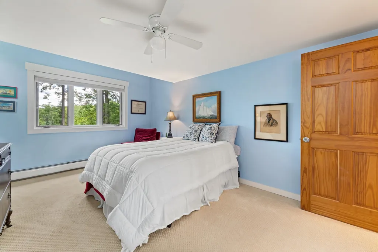
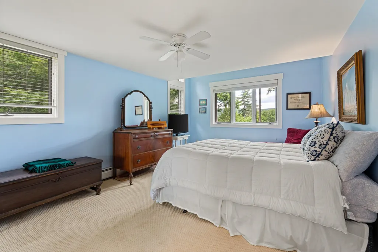
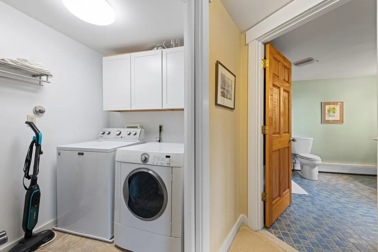
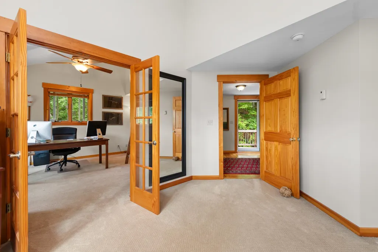
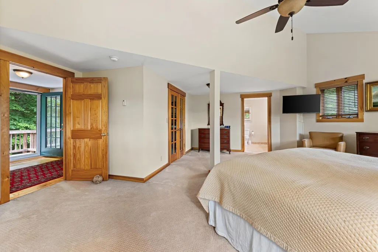
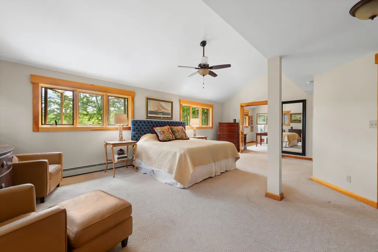
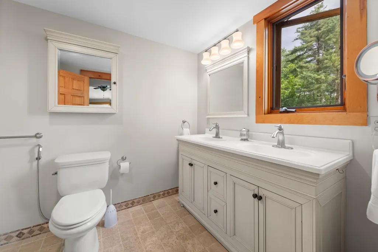
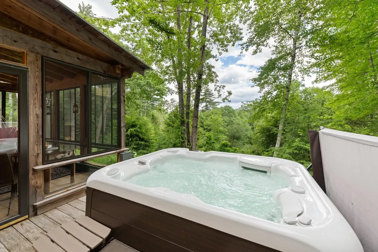
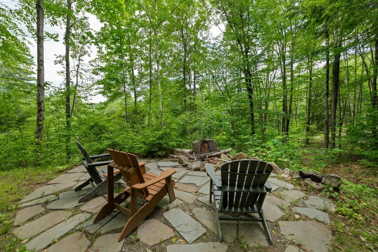
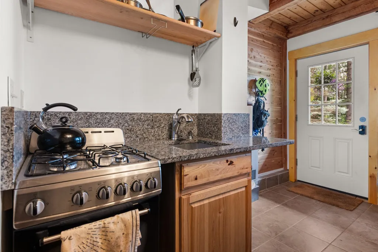
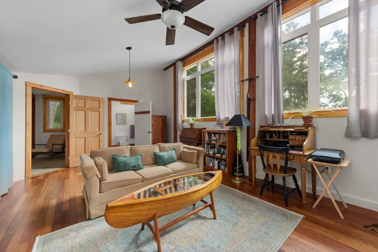
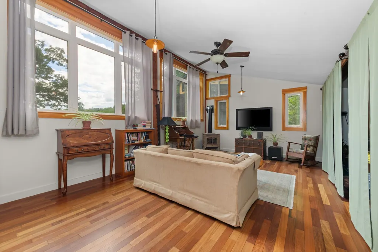
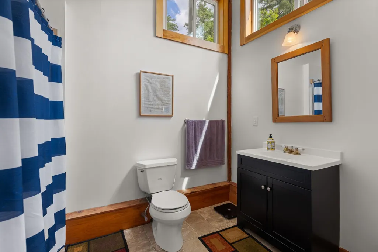
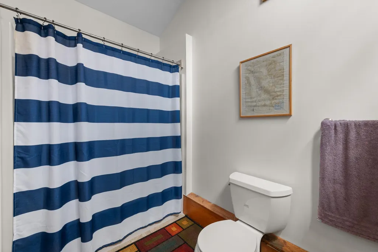
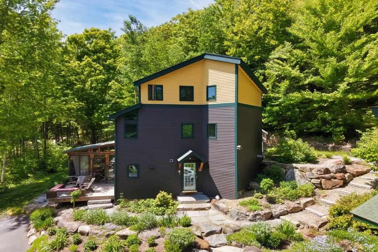
Nestled on 27+ private acres directly across from Cotton Cove, this beautifully restored 4 bedroom, 3 bath home with a separate 1 bedroom, 1 bath accessory dwelling unit offers an incredible combination of privacy, character, and versatility in the heart of the Lakes Region. A brand new septic system adds even more value and peace of mind. Thoughtfully renovated with custom craftsmanship throughout, the home features warm wood ceilings and an inviting open concept layout. The custom kitchen offers granite countertops, beautiful cabinetry, and a commercial grade stainless steel range. An enclosed porch overlooking the gardens is the perfect place to relax and enjoy the peaceful surroundings. The living and dining areas are designed for entertaining with a wet bar and cozy gas stove. Upstairs you will find three bedrooms, a full bath with double vanities, laundry, and access to a private rear porch. The third floor primary suite is a true retreat with a private office, walk in closet, views of Big Squam Lake, and a beautiful bath with double vanities, tiled shower, and custom built ins. The detached ADU features its own kitchen, living room, bedroom, and bath, ideal for guests, extended family, rental income, or a home office. Enjoy 27+ acres of privacy while remaining moments from Squam Lake, hiking, and year round recreation. The seller is also offering the opportunity to purchase a separate deeded dock slip for an additional amount, located adjacent to Riveredge Marina in Ashland, providing convenient access to Squam Lake.
| Elementary School | High School |
|---|---|
| Holderness Central School Elementary School | Plymouth Regional High School |
| Price History | |
|---|---|
| 6/30/2026 | Listed $1,695,000 |
General Features
| Road Frontage | Yes |
|---|---|
| Sewer | On-Site Septic Exists |
| Heating | Oil,Pellet Stove,Baseboard,Gas Stove |
| Cooling | Other |
| Utilities | Phone,Telephone at Site |
| Roof | Asphalt Shingle |
| Appliances | Gas Cooktop,Dishwasher,ENERGY STAR Qual Dishwshr,Dryer,ENERGY STAR Qual Dryer,Range Hood,Microwave,Mini Fridge,ENERGY STAR Qual Fridge,ENERGY STAR Qual Washer,Electric Water Heater,Exhaust Fan |
| Garage | Yes |
| Flood Zone | No |
| Zoning | 105 PL |
| 3/4 Baths | 2 |
| Full Baths | 1 |
| Half Baths | 1 |
| Bathrooms | 4 |
| Year Built | 2010 |
| Electric | 200+ Amp Service |
| Style | Contemporary |
| Stories Count | 2 |
| Type | Single Family |
| Block | 234 |
| Unit Number | Option B |
| Property Condition | Existing |
| Assessment Amount | 530200 |
| Tax Year | 2025 |
| Covenants | Unknown |
| Construction Materials | Wood Frame,Clapboard Exterior |
| Directions | From I93 Exit 24 take a right onto Main St follow Main Street to a left hand turn onto RT 25 & Rt .3. About 5 miles turn left onto Rt. 113. Just past Cotton Cove on the left. |
| High School | Plymouth Regional High School |
| City | Holderness |
| Property Class | Residential |
| Other Equipment | Gas Stove,Smoke Detector |
| School District | Holderness |
| Seasonal | No |
| Elementary School | Holderness Central School |
| DOM | 73 |
| Price Per Sq Ft Total AG | 384.79 |
| Last Updated | 09/10/2026 14:39:51 |
Interior Features
| Interior Amenities | Cathedral Ceiling,Ceiling Fan,Dining Area,Hot Tub,In-Law/ADU,Kitchen Island,Kitchen/Dining,Kitchen/Family,Kitchen/Living,Laundry Hook-ups,Living/Dining,Primary BR w/ BA,Natural Light,Natural Woodwork |
|---|---|
| Basement | No |
| Flooring | Carpet,Tile,Wood |
| Beds | 5 |
| Total Rooms | 6 |
| Room 1 Level | 1 |
| Internet | High Speed Intrnt at Site,High Speed Intrnt Avail |
| Total Finished Area | 4405 |
| Rooms: Level 3 | Level 3: Full Bathroom,Level 3: Primary Bedroom,Level 3: Office/Study |
| Rooms: Level 2 | Level 2: Bedroom,Level 2: Full Bathroom,Level 2: Laundry Room,Level 2: Primary Bedroom |
| Rooms: Level 1 | Level 1: Full Bathroom,Level 1: Dining Room,Level 1: Foyer,Level 1: Kitchen,Level 1: Living Room,Level 1: Porch,Level 1: Utility Room |
| Room 9 Type | Bedroom |
| Room 9 Level | 2 |
| Room 9 Dimensions | 11'11 x15'9 |
| Room 8 Type | Bedroom |
| Room 8 Level | 2 |
| Room 8 Dimensions | 15'9 x11'8 |
| Room 7 Type | Utility Room |
| Room 7 Level | 1 |
| Room 7 Dimensions | 6'1 x6'6 |
| Room 6 Type | Bathroom Full |
| Room 6 Level | 1 |
| Room 6 Dimensions | 4'0 x7'10 |
| Room 5 Type | Foyer |
| Room 5 Level | 1 |
| Room 5 Dimensions | 9'8 x12'1 |
| Room 4 Type | Kitchen |
| Room 4 Level | 1 |
| Room 4 Dimensions | 11'11 x12'1 |
| Room 3 Type | Dining Room |
| Room 3 Level | 1 |
| Room 3 Dimensions | 27'9 x12'10 |
| Room 2 Type | Living Room |
| Room 2 Level | 1 |
| Room 2 Dimensions | 12'4 x26'3 |
| Room 15 Type | Bathroom Full |
| Room 15 Level | 3 |
| Room 15 Dimensions | 11'6 x6'6 |
| Room 14 Type | Primary Bedroom |
| Room 14 Level | 3 |
| Room 14 Dimensions | 24'1 x20'4 |
| Room 13 Type | Office/Study |
| Room 13 Level | 3 |
| Room 13 Dimensions | 17'7 x11'8 |
| Room 12 Type | Laundry Room |
| Room 12 Level | 2 |
| Room 12 Dimensions | 5'10 x7'10 |
| Room 11 Type | Bathroom Full |
| Room 11 Level | 2 |
| Room 11 Dimensions | 11'6 x9'11 |
| Room 10 Type | Primary Bedroom |
| Room 10 Level | 2 |
| Room 10 Dimensions | 12'0 x15'10 |
| Room 1 Type | Porch |
| Room 1 Dimensions | 14'6 x10'9 |
Exterior Features
| Lot Features | Country Setting,Deed Restricted,Landscaped,Level,Sloping |
|---|---|
| Exterior Amenities | Hot Tub,Enclosed Porch,ROW to Water |
| Driveway | Gravel,Paved |
| Water View | Yes |
| Lot Size Area | 27.3 |
| Water Source | Dug Well |
| Parking Features | Attached |
| Garage Capacity | 4 |
| Water Body Name | Squam Lake |
| Foundation | Concrete |
| Lot | 2 |
| Waterfront Property | No |
| Road Frontage Length | 357 |
| Road Frontage Type | Paved |
| Surveyed | Yes |
| Water Body Type | Lake |
| Lot Size Square Feet | 1189188 |
| Water Body Access | Yes |
| Water Access Details | Beach Access |
Amenities
- Foreclosure
- Views
- Short Sale
- New Construction
- Adult 55+
- Lease To Own
- No HOA Fees
- Furnished
- Primary On Main
- Air Conditioning
- Seller Finance
- Green
- Fixer Upper
- Horse
- Golf
- Fireplace
- Deck
- Garage
- Basement
- Pool
Property vs Single Family Average in 03245
Statistics provided by Inside Real Estate
Price
Year Built
Visits
 Copyright 2026 PrimeMLS. All rights reserved. This information is deemed reliable, but not guaranteed. The data relating to real estate displayed on
this Site comes in part from the IDX Program of PrimeMLS. The information
being provided is for consumers' personal, non-commercial use and may
not be used for any purpose other than to identify prospective properties
consumers may be interested in purchasing. Data last updated September 11, 2026 9:15 PM UTC
Copyright 2026 PrimeMLS. All rights reserved. This information is deemed reliable, but not guaranteed. The data relating to real estate displayed on
this Site comes in part from the IDX Program of PrimeMLS. The information
being provided is for consumers' personal, non-commercial use and may
not be used for any purpose other than to identify prospective properties
consumers may be interested in purchasing. Data last updated September 11, 2026 9:15 PM UTC
 Listing data is derived in whole or in part from the Maine IDX and is for consumers' personal, non commercial use only. Dimensions are approximate and not guaranteed. All data should be independently verified ©2026 Maine Real Estate Information System, Inc. All Rights Reserved.
