
Price Reduction
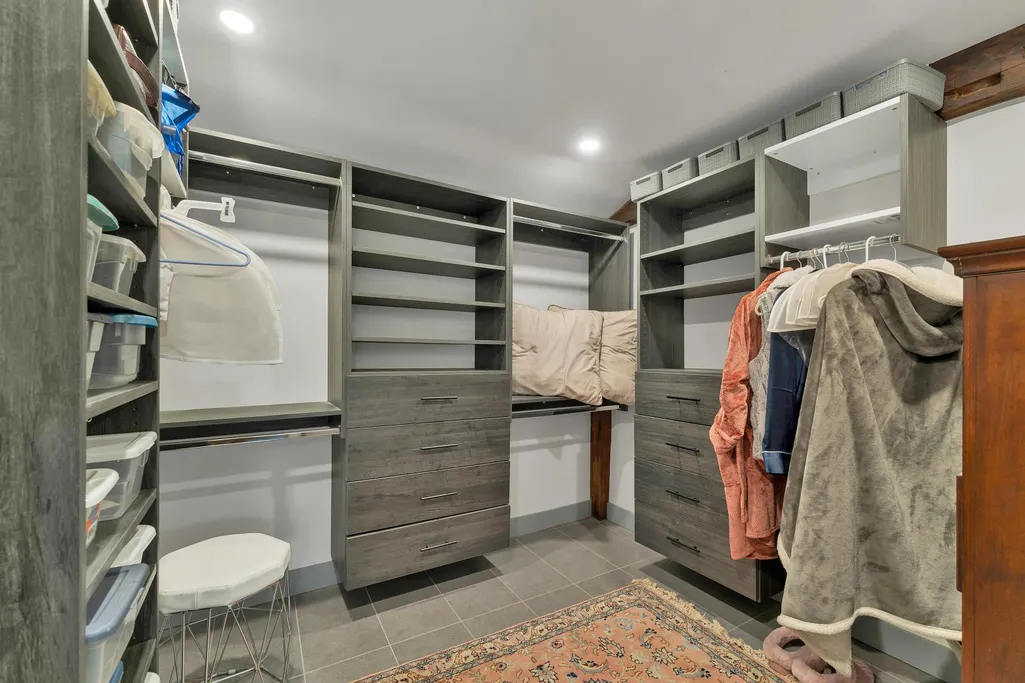
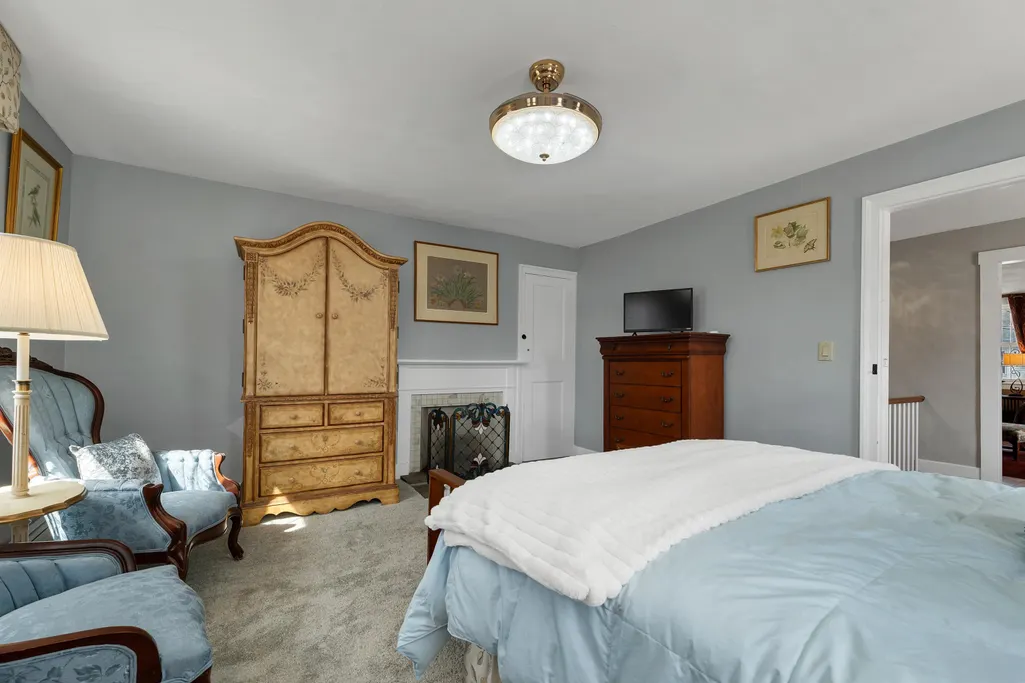
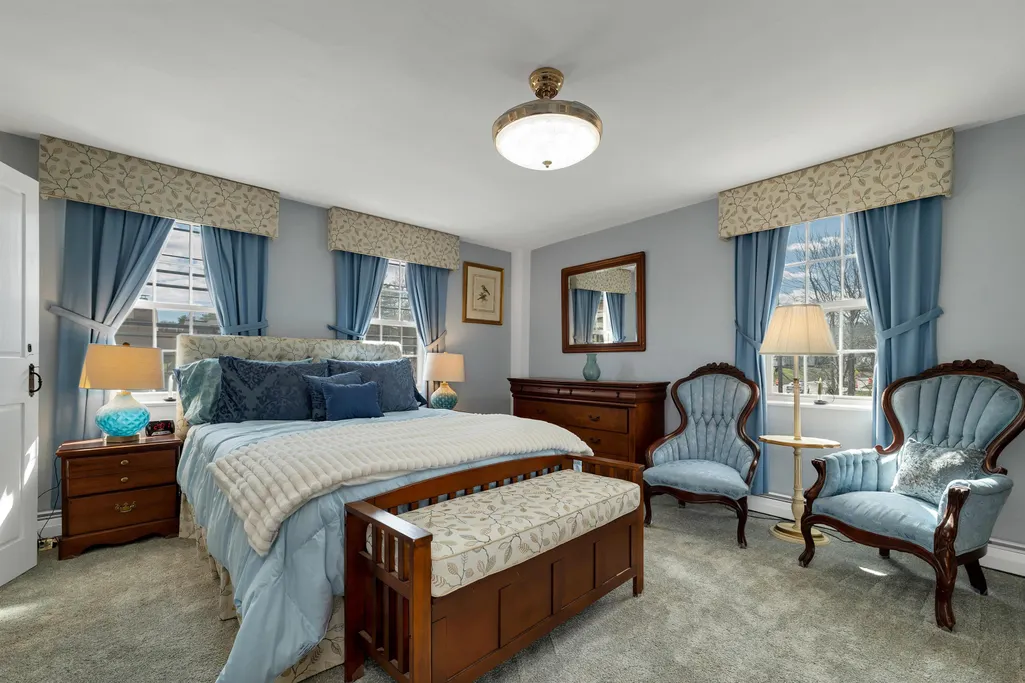
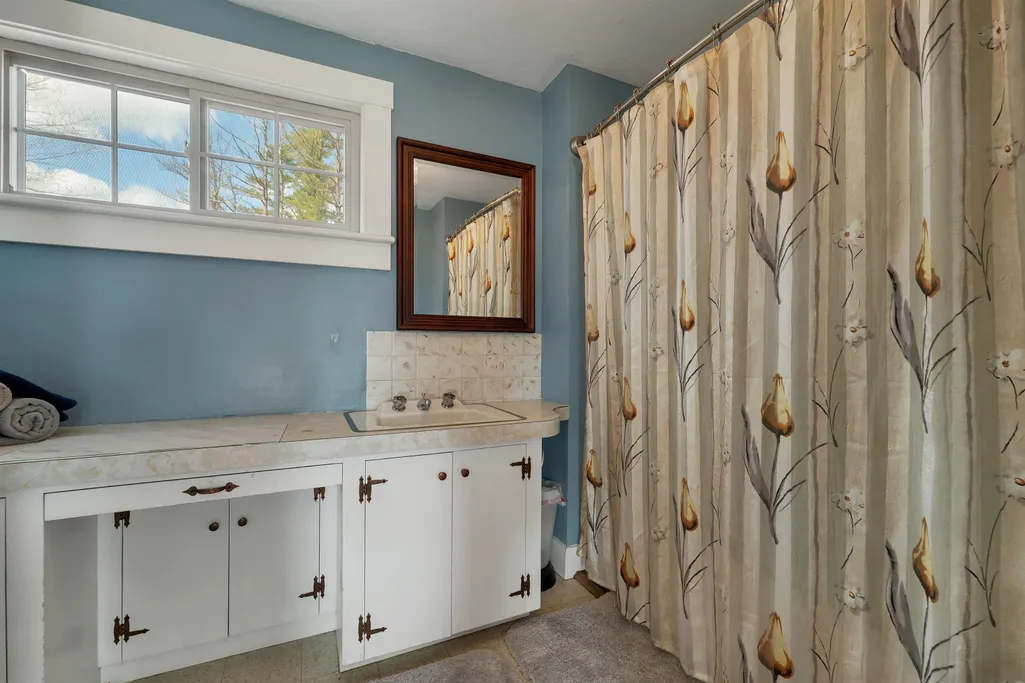

Address
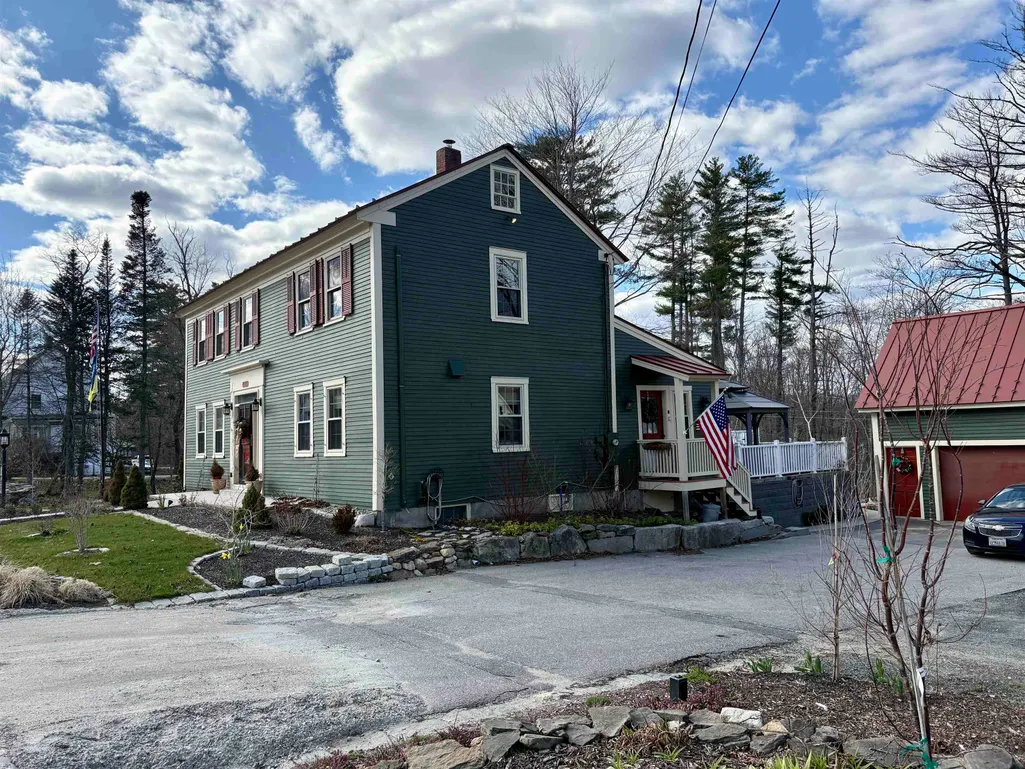
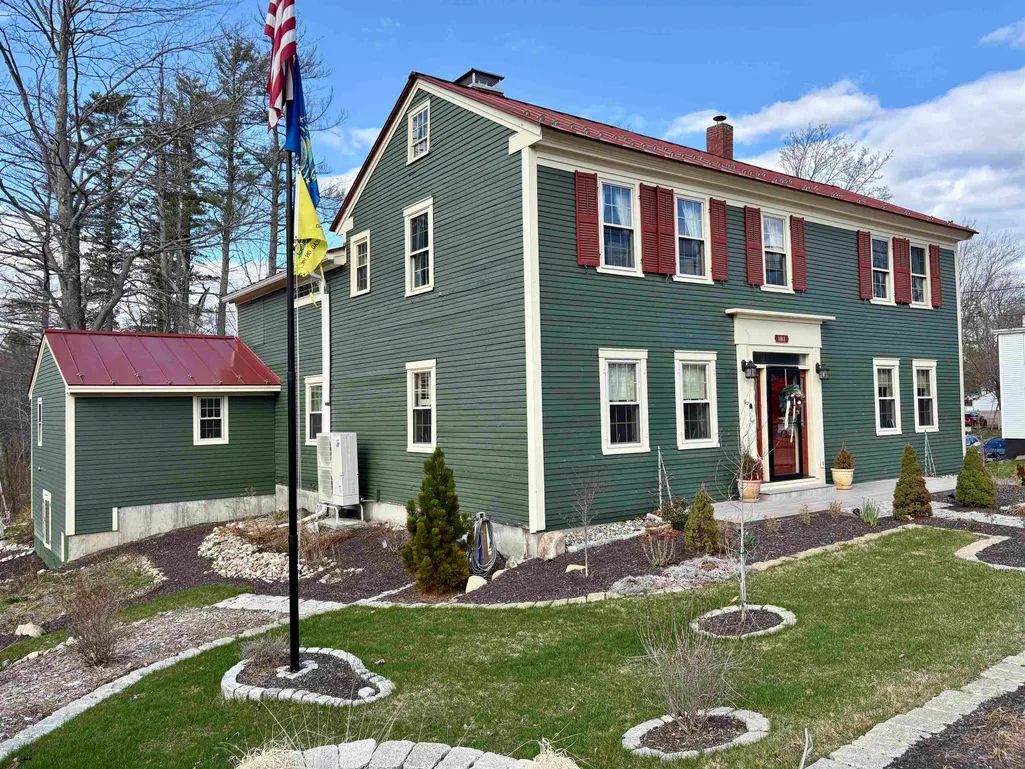
60 Highland Street, Plymouth, NH
Price
$ 1,034,000
Property Attributes
- MLS#5094984
- TypeSingle Family
- Listing Status Active
- CountyGRAFTON
- CityPlymouth
- AreaGrafton
- NeighborhoodSquam Lake
- Zip03264
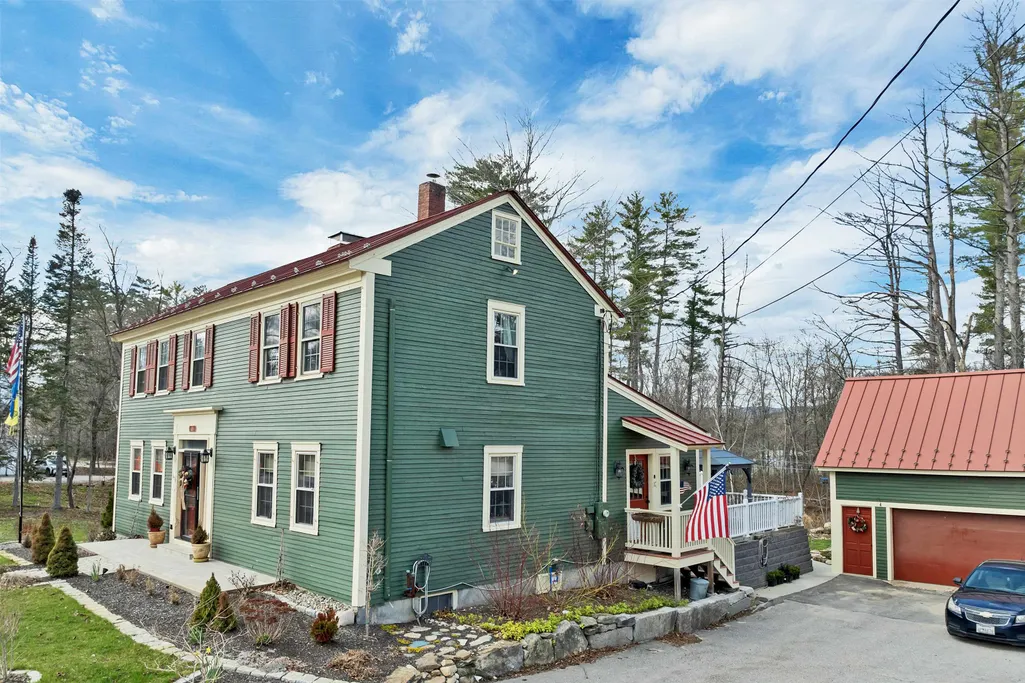
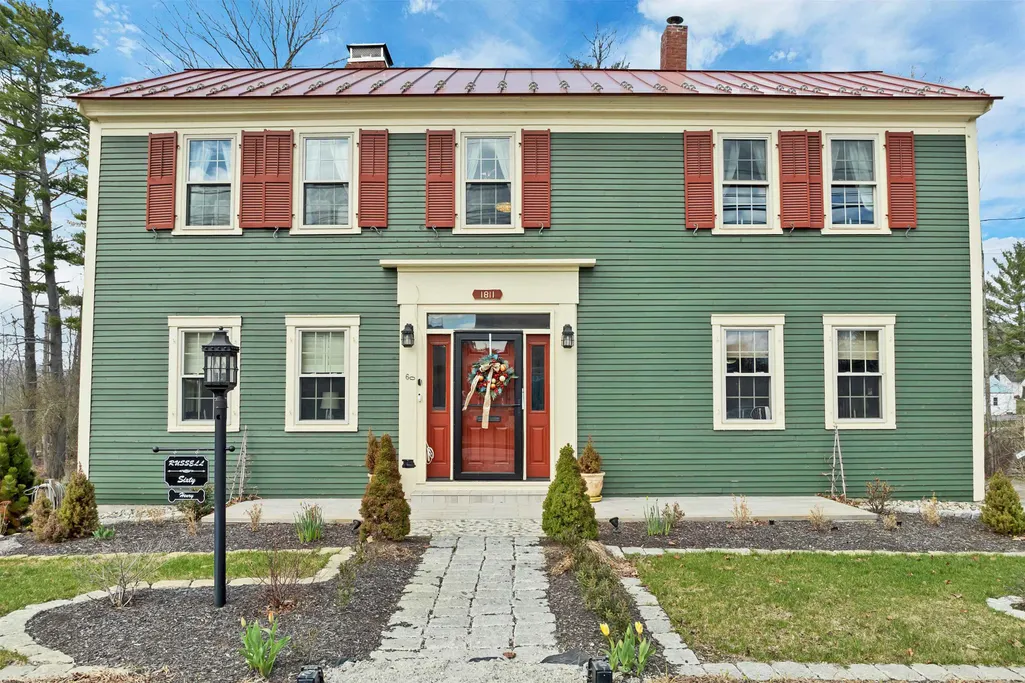
- StyleColonial
- Year Built1811
- Price$ 1,034,000
- Bedrooms4
- Full Bathrooms3
- Half Bathrooms1
- Sqr Footage3950
- Lot Size1.1 Acres
Data Source:
PrimeMLS
Property Description
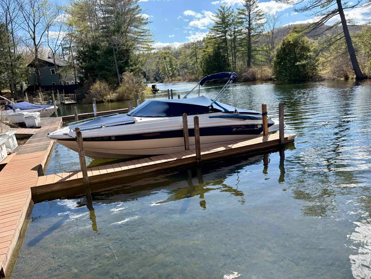
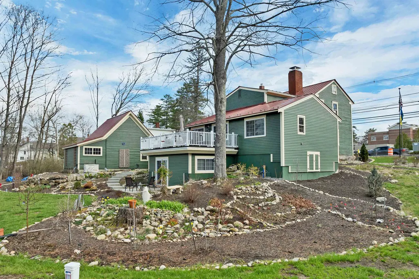
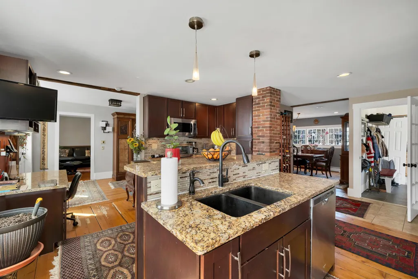
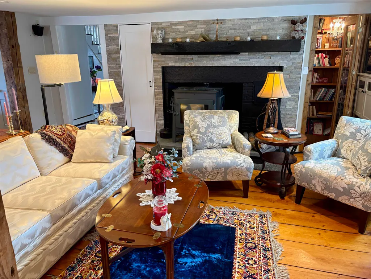
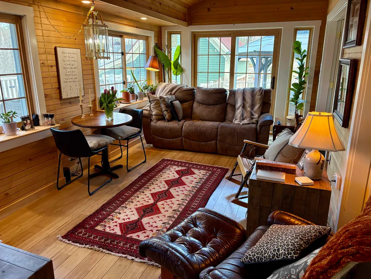
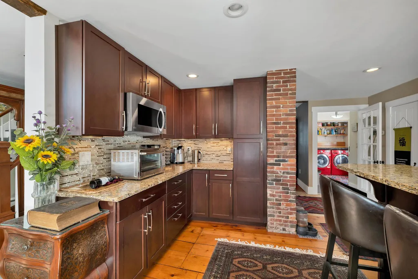
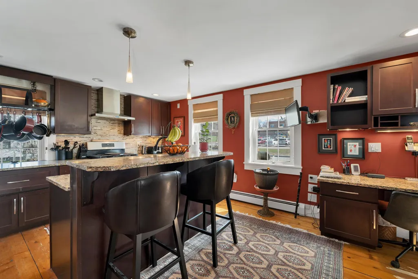
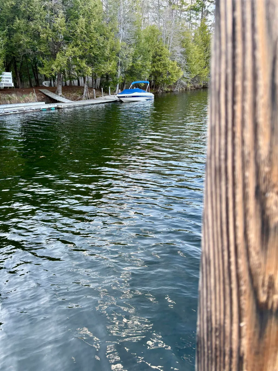
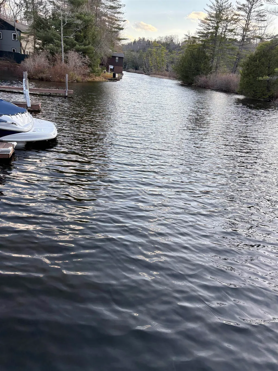
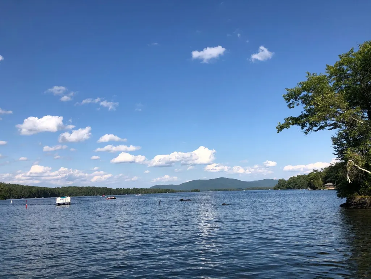
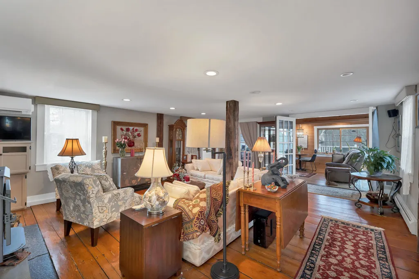
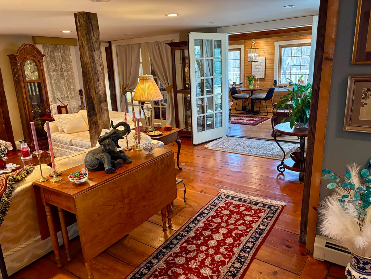
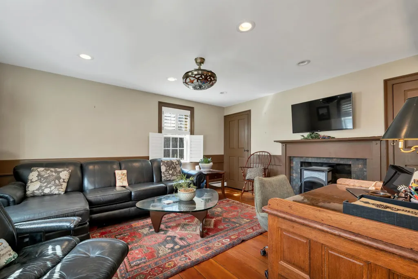
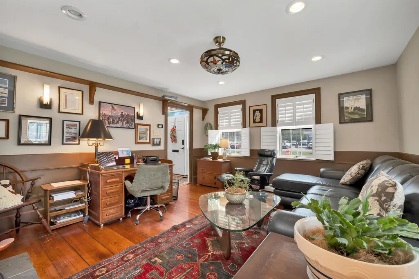
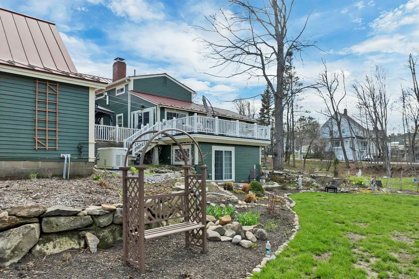
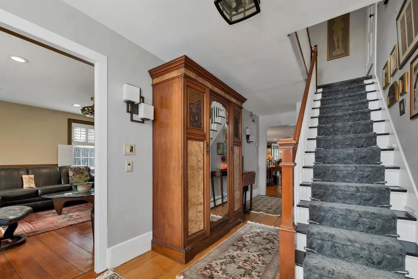
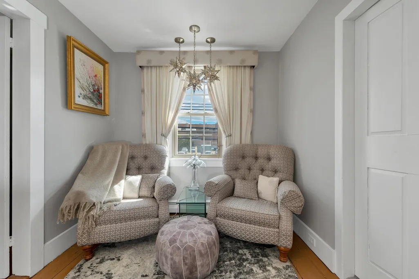
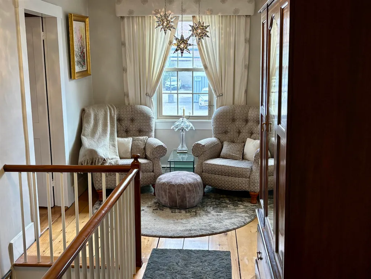
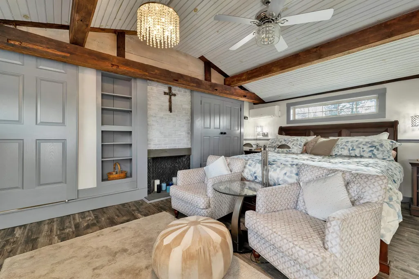
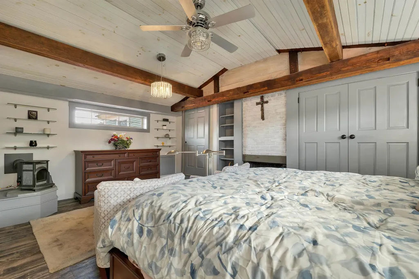
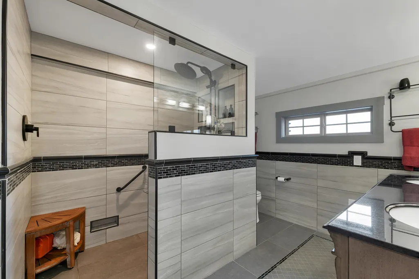
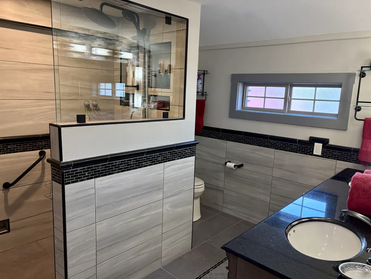
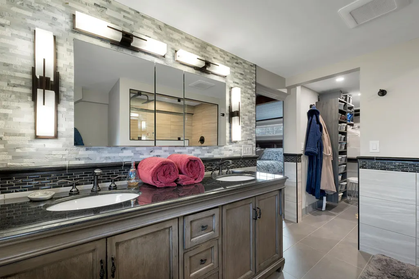
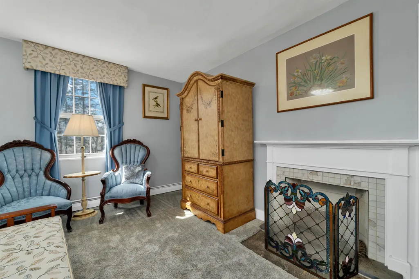
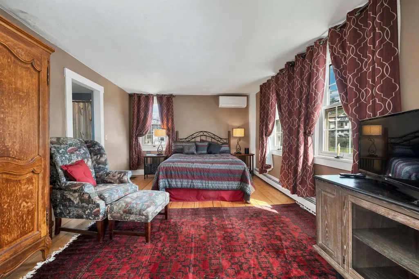
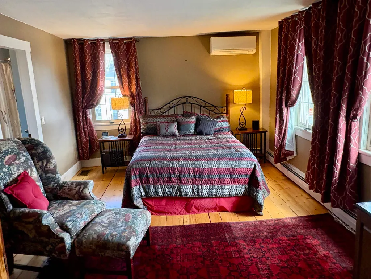
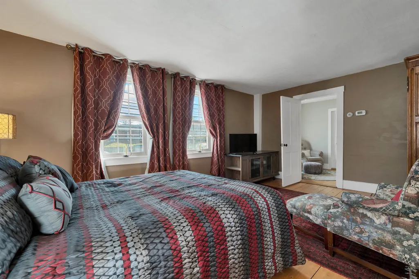
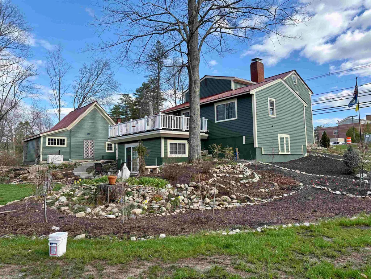
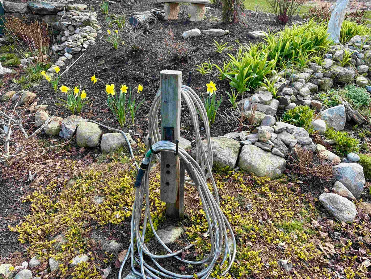
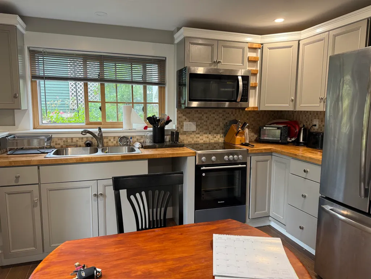
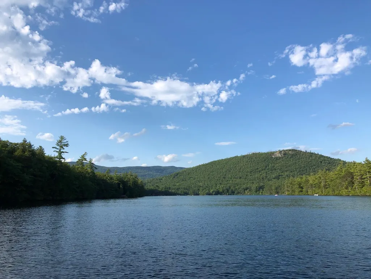
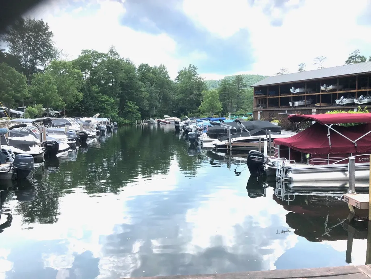
A rare opportunity - The best of both worlds, walk downtown in this quaint New England college Town with a home that has too many upgrades to list here - 3 pages including accessory dwelling unit and possible subdivision. AND as a bonus own a large slip to access pristine Squam Lake. For more information on individual listings check out: The historic updated home on over an acre irrigated gardens MLS##5086844 and the boat slip is MLS#5088448.
| Elementary School | Middle School | High School |
|---|---|---|
| Plymouth Elementary School | Plymouth Elementary | Plymouth Regional High School |
| Price History | |
|---|---|
| 6/16/2026 | Listed $1,100,000 |
| 7/13/2026 | 6$1,040,000 |
| 9/6/2026 | 1$1,034,000 |
General Features
| Road Frontage | Yes |
|---|---|
| Sewer | Public |
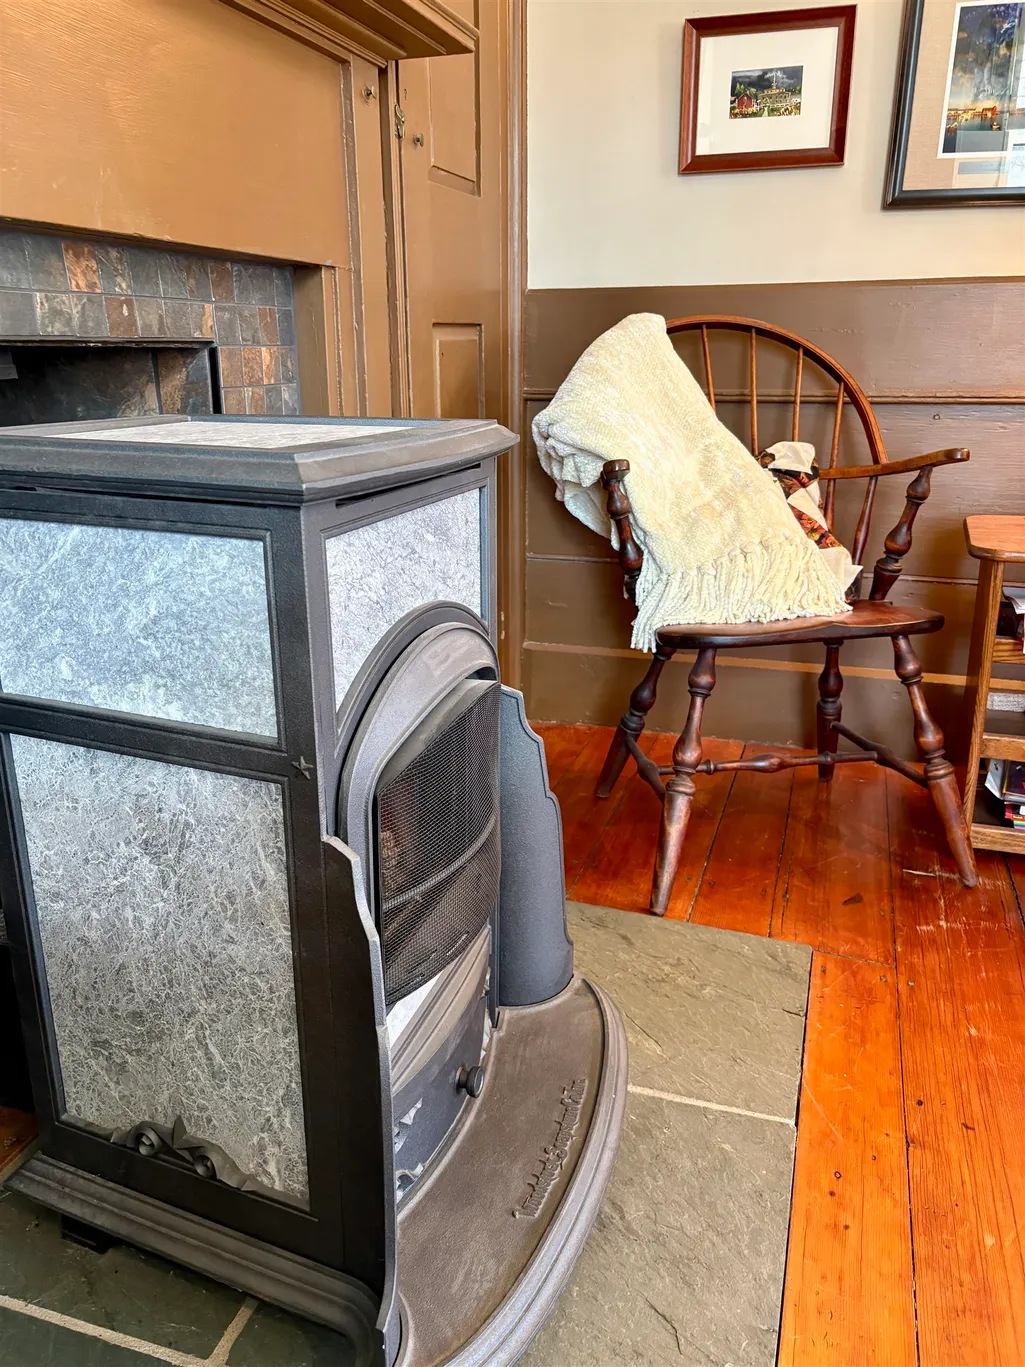
| Heating | Propane,Oil,Wood,Alternative Heat Stove,Baseboard,Vented Gas Heater,Hot Water,Multi Zone,Radiant Floor,Wood Stove,Boiler,Gas Fireplace |
| Cooling | Mini Split,Multi Zone |
| Utilities | Cable,Propane |
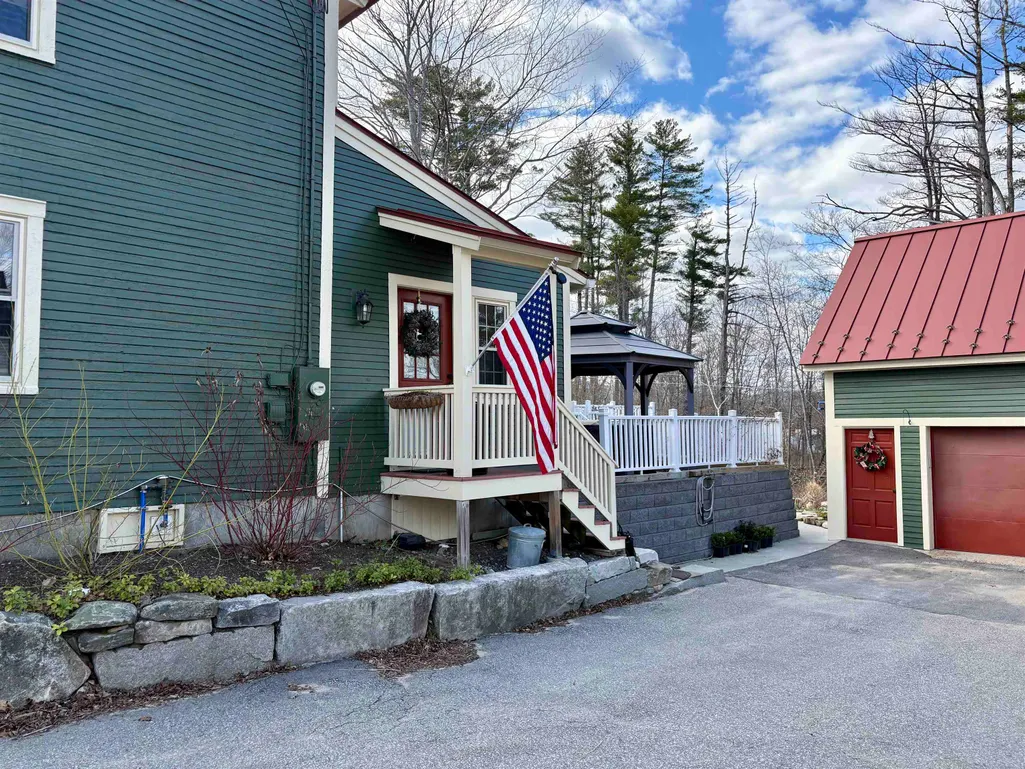
| Roof | Standing Seam |
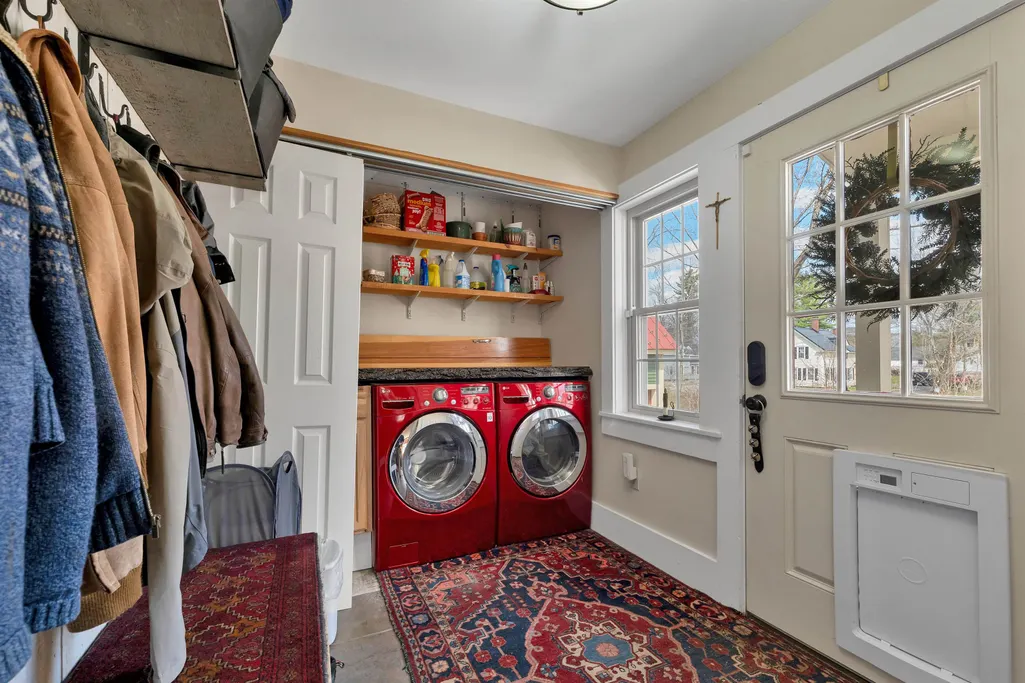
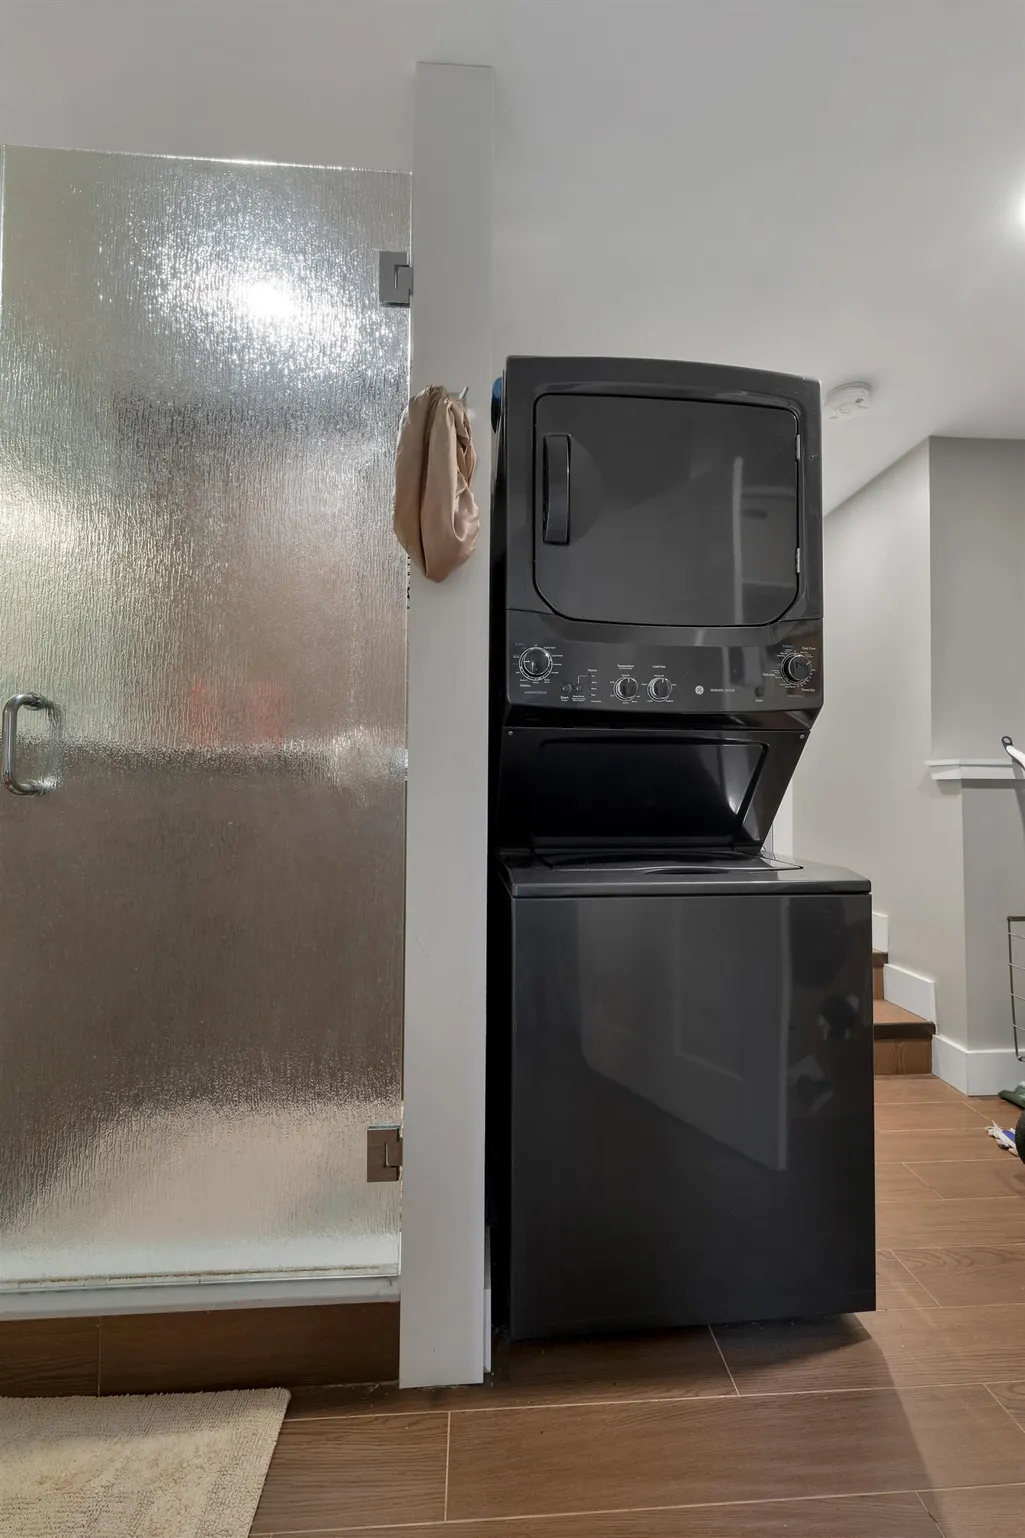
| Appliances | Dishwasher,Disposal,Dryer,Range Hood,Freezer,Microwave,Refrigerator,Washer,Gas Stove,Water Heater off Boiler,Vented Exhaust Fan |
| Garage | Yes |
| Flood Zone | No |
| Zoning | RES |
| 3/4 Baths | 2 |
| Full Baths | 1 |
| Half Baths | 1 |
| Bathrooms | 4 |
| Year Built | 1811 |
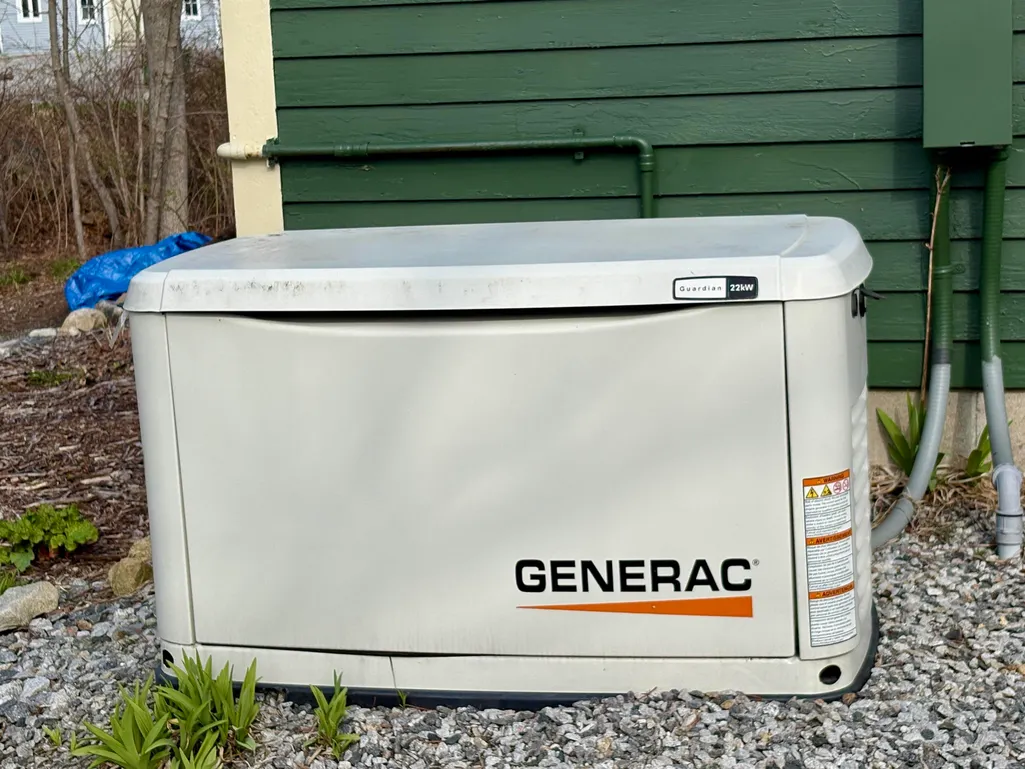
| Electric | Circuit Breaker(s),Generator |
| Style | Colonial |
| Stories Count | 3 |
| Type | Single Family |
| Block | 000 |
| Property Condition | Existing |
| Tax Year | 2026 |
| Fuel Company | Dead River |
| Electric Company | NH Electric Coop |
| Covenants | No |
| Construction Materials | Clapboard Exterior |
| Directions | For the house - Off exit 25 toward Plymouth,around the traffic circle to downtown,past the Post Office turn right up Highland,#60 on the right just past Emerson Street. For the boat slip - office exi |
| High School | Plymouth Regional High School |
| City | Plymouth |
| Property Class | Residential |
| Other Equipment | Air Conditioner,CO Detector,Gas Stove,Irrigation System,Security System,Smoke Detector,Sprinkler System,Standby Generator,Wood Stove |
| School District | Plymouth School District |
| Seasonal | No |
| Elementary School | Plymouth Elementary School |
| Middle School | Plymouth Elementary |
| DOM | 87 |
| Price Per Sq Ft Total AG | 295.94 |
| Last Updated | 09/06/2026 11:24:41 |
Interior Features
| Basement Description | Apartment(s),Climate Controlled,Concrete Floor,Exterior Access,Finished,Full,Insulated,Interior Access,Interior Stairs,Partially Finished,Storage Space,Walkout |
|---|---|
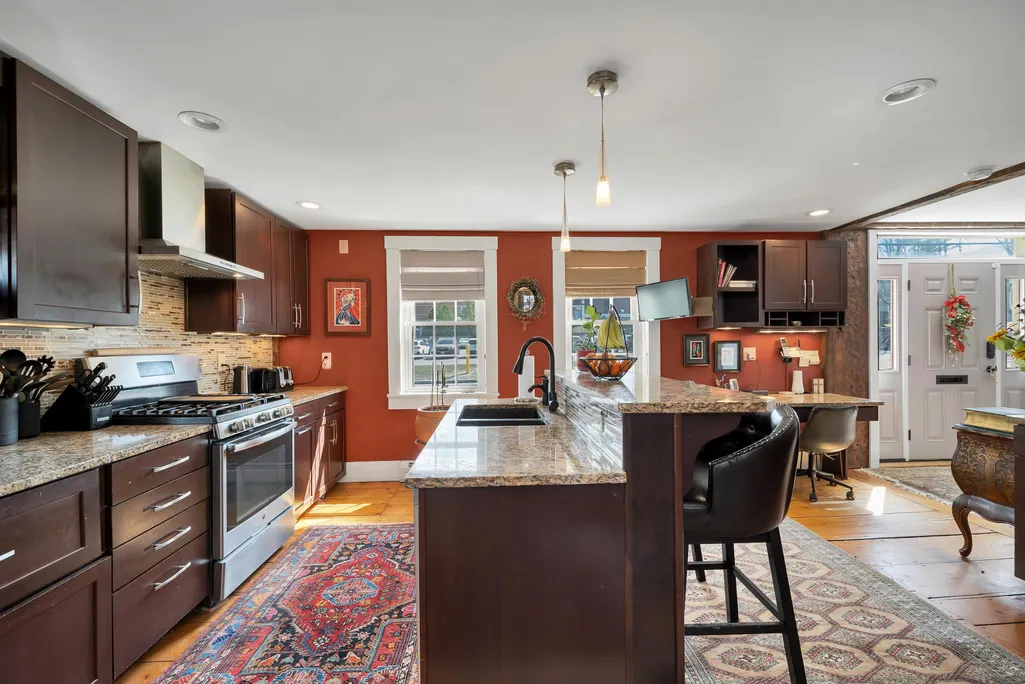
| Interior Amenities | Blinds,Cathedral Ceiling,Ceiling Fan,Draperies,Gas Fireplace,Fireplace Screens/Equip,3+ Fireplaces,Hearth,Hot Tub,In-Law/ADU,In-Law Suite,Kitchen Island,Laundry Hook-ups,Primary BR w/ BA,Natural Ligh |
| Basement | Yes |
| Flooring | Carpet,Tile,Vinyl,Wood |
| Beds | 4 |
| Total Rooms | 11 |
| Room 1 Level | 1 |
| Internet | Cable Internet,High Speed Intrnt at Site |
| Total Finished Area | 3950 |
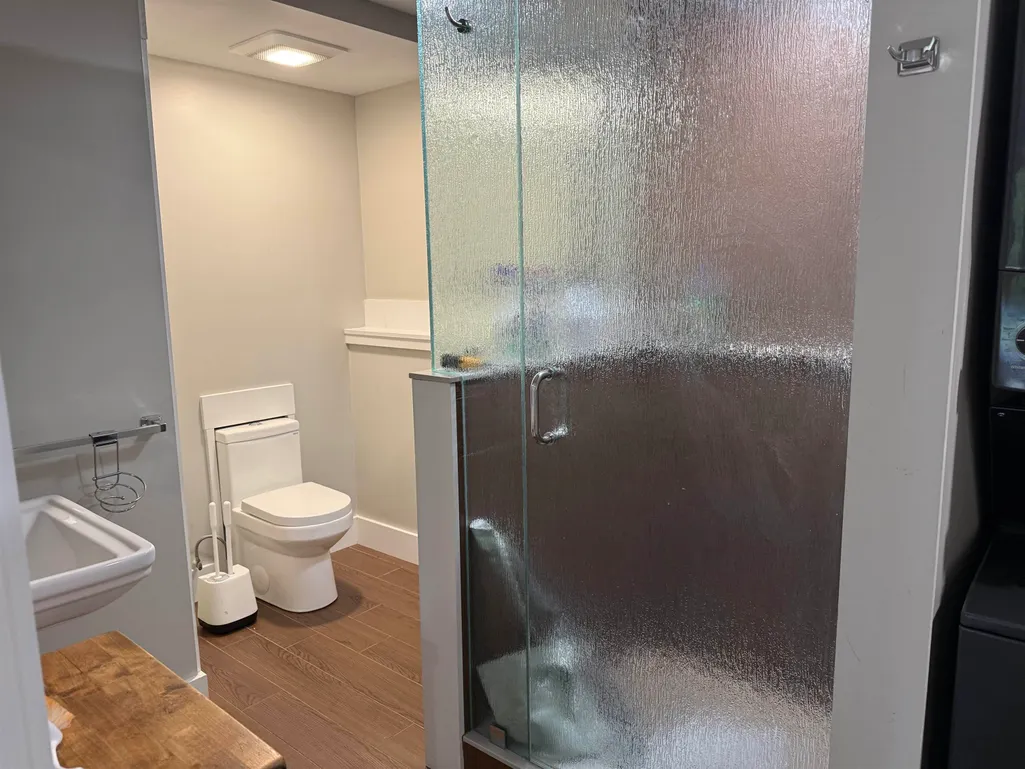
| Rooms: Level B | Level B: 3/4 Bathroom,Level B: Kitchen |
| Rooms: Level 2 | Level 2: Bedroom,Level 2: Full Bathroom,Level 2: 3/4 Bathroom |
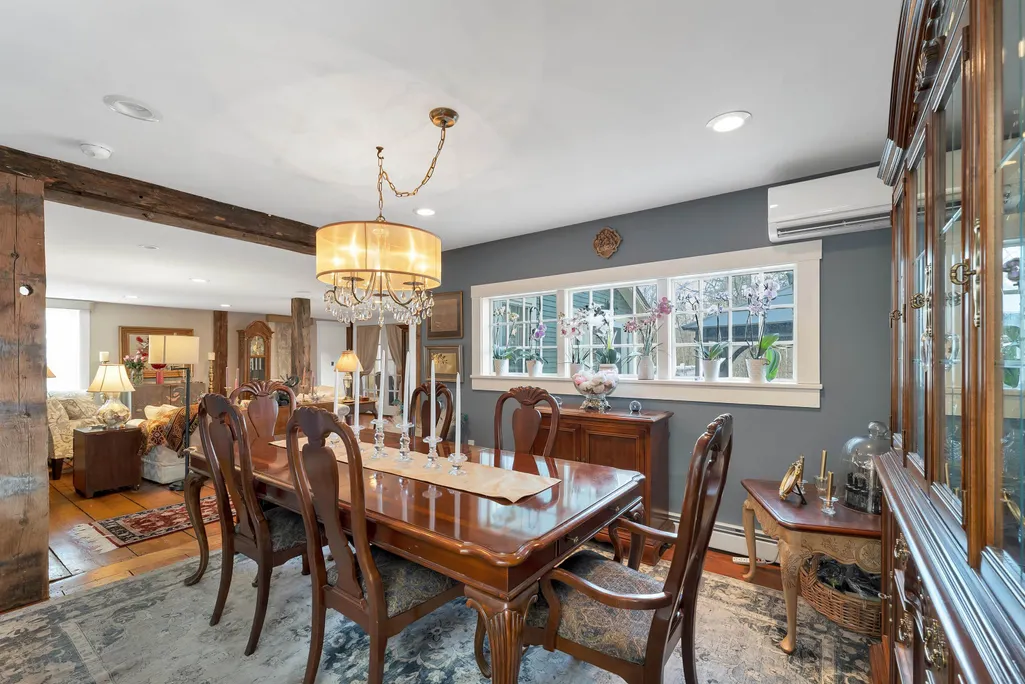
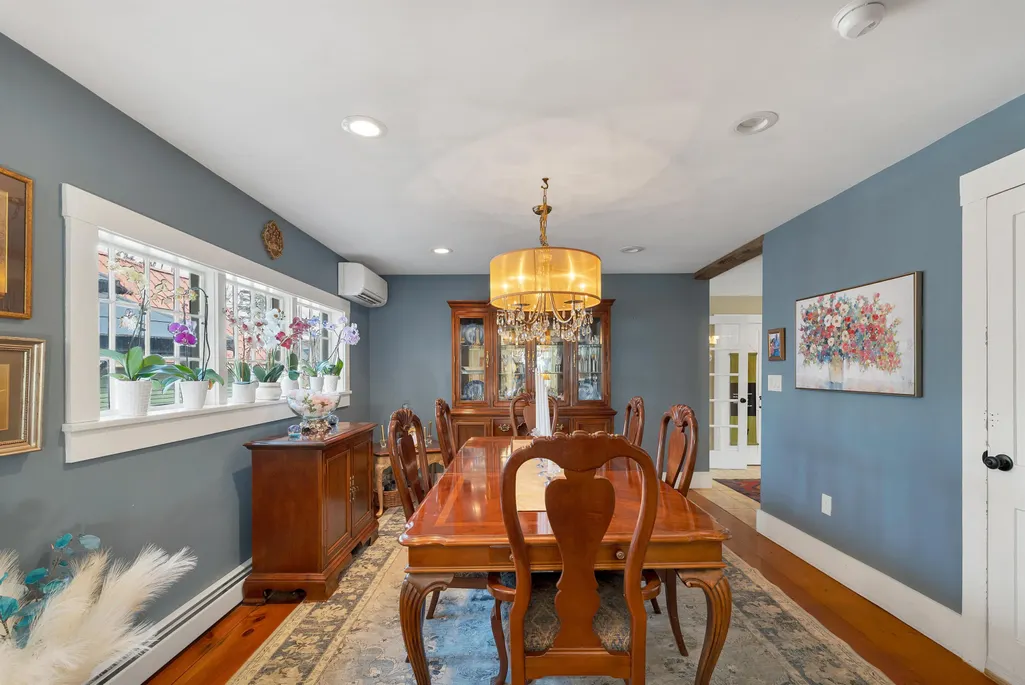
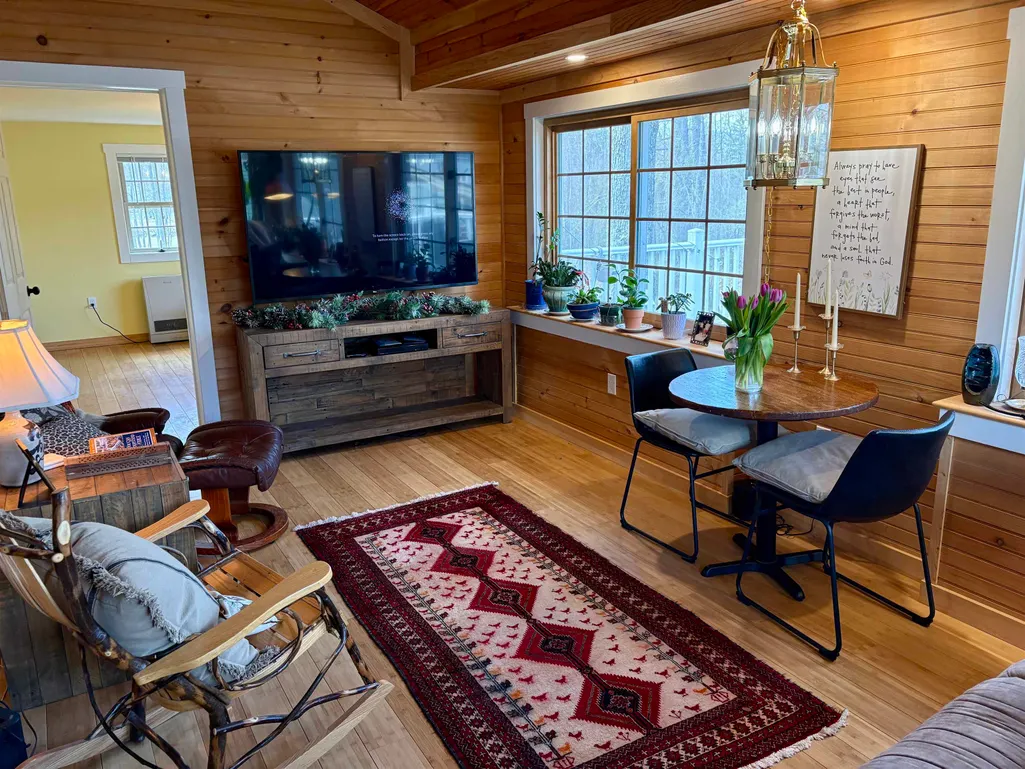
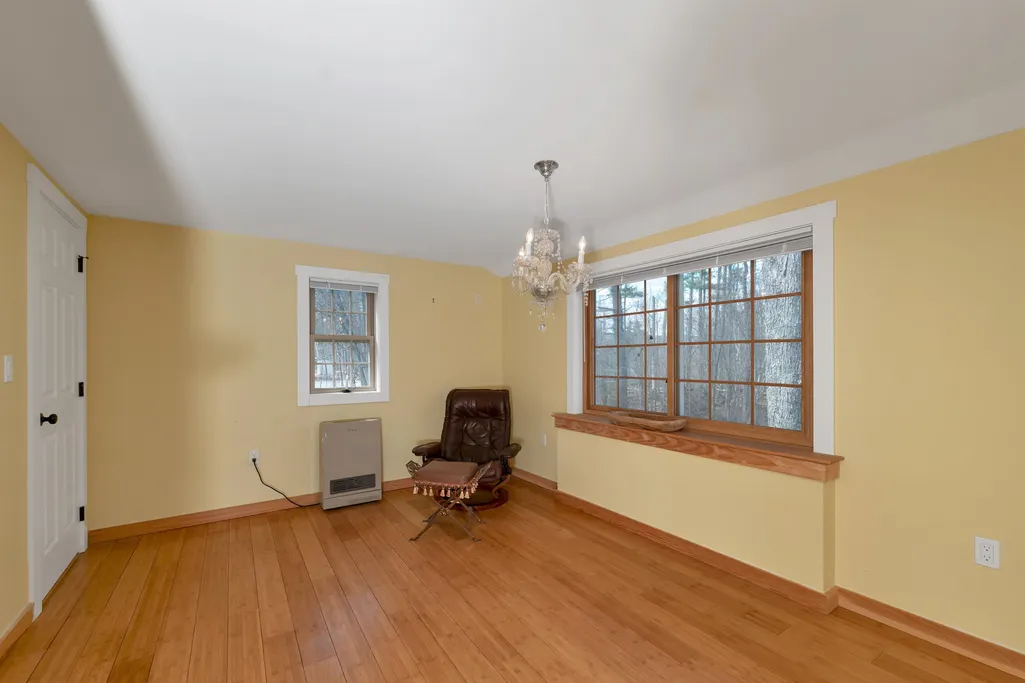
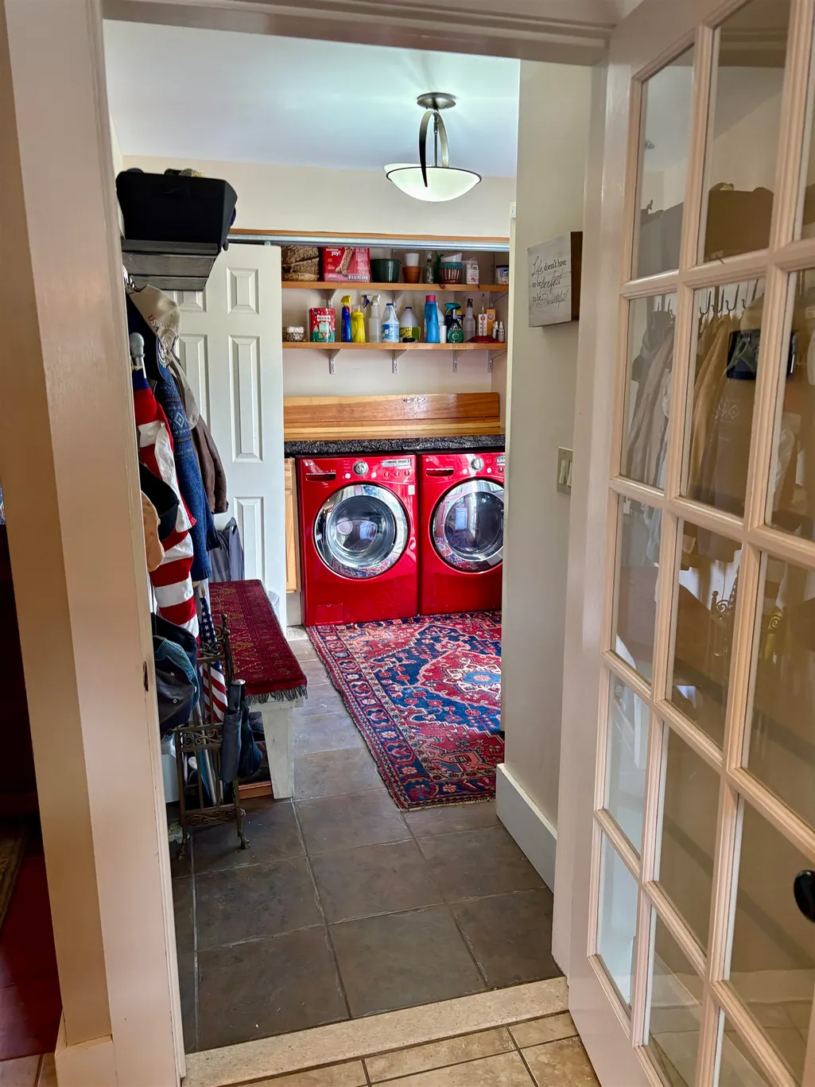
| Rooms: Level 1 | Level 1: Bedroom,Level 1: Dining Room,Level 1: Exercise Room,Level 1: Family Room,Level 1: Foyer,Level 1: Kitchen,Level 1: Living Room,Level 1: Office/Study |
| Room 9 Type | Bathroom Three Quarter |
| Room 9 Level | 2 |
| Room 8 Type | Bathroom Full |
| Room 8 Level | 2 |
| Room 7 Type | Office/Study |
| Room 7 Level | 1 |
| Room 6 Type | Living Room |
| Room 6 Level | 1 |
| Room 5 Type | Foyer |
| Room 5 Level | 1 |
| Room 4 Type | Exercise Room |
| Room 4 Level | 1 |
| Room 3 Type | Family Room |
| Room 3 Level | 1 |
| Room 2 Type | Dining Room |
| Room 2 Level | 1 |
| Room 15 Type | Bathroom Three Quarter |
| Room 15 Level | Basement |
| Room 14 Type | Kitchen |
| Room 14 Level | Basement |
| Room 13 Type | Bedroom with Bath |
| Room 13 Level | Basement |
| Room 12 Type | Bedroom |
| Room 12 Level | 2 |
| Room 11 Type | Bedroom |
| Room 11 Level | 1 |
| Room 10 Type | Bedroom with Bath |
| Room 10 Level | 2 |
| Room 1 Type | Kitchen |
| Basement Access Type | Walk-up |
Exterior Features
| Lot Features | Sidewalks,In Town,Near Shopping,Neighborhood,Near Hospital,Near School(s) |
|---|---|
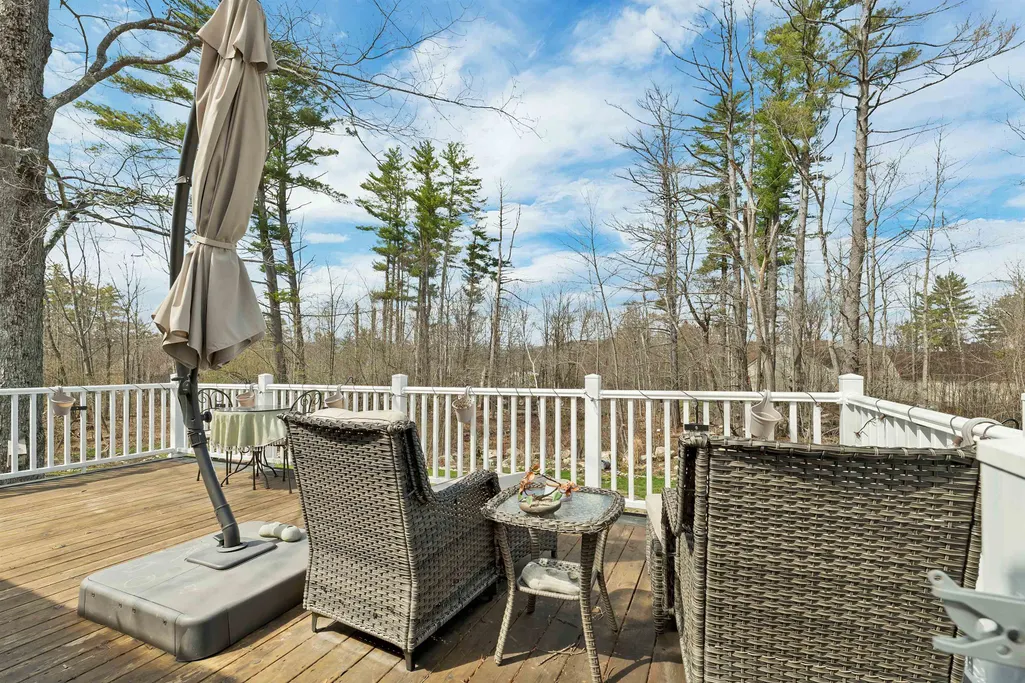
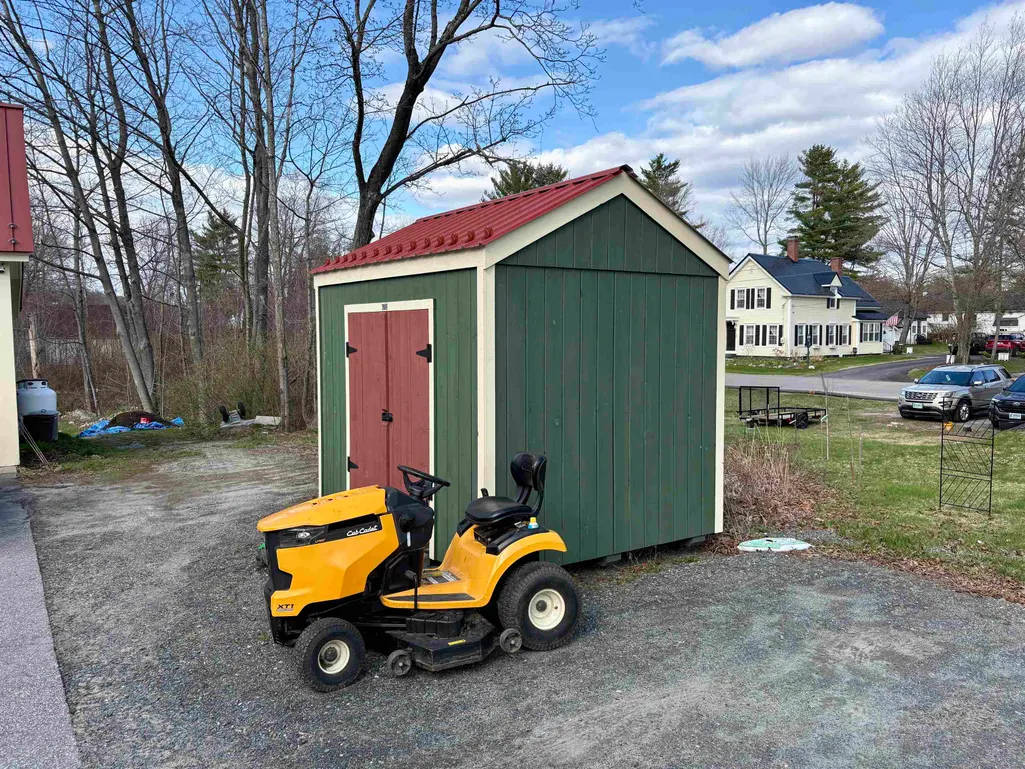
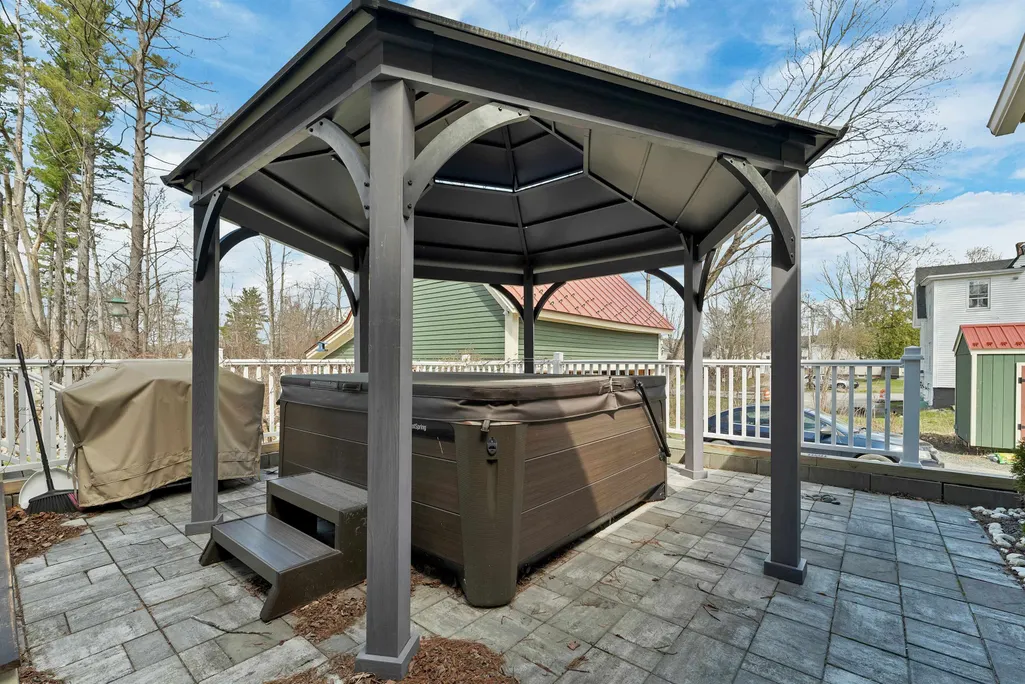
| Exterior Amenities | Boat Slip/Dock,Docks,Hot Tub,Patio,Porch,Enclosed Porch,Shed |
| Driveway | Paved |
| Lot Size Area | 1.1 |
| Water Source | Dug Well,Public |
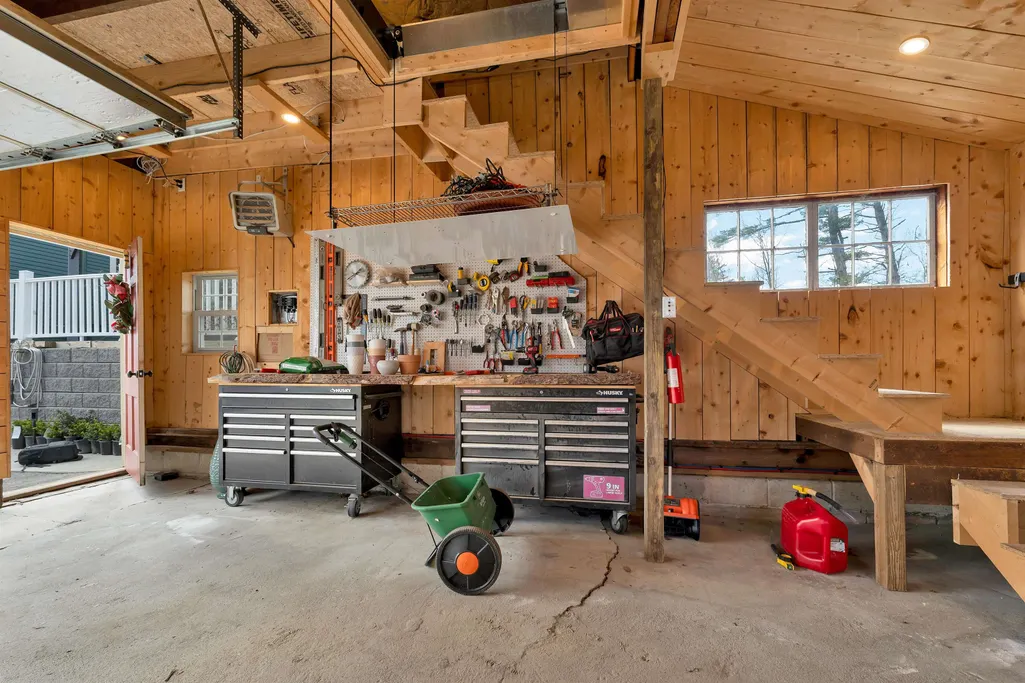
| Parking Features | Finished,Heated Garage,Storage Above,Driveway,Garage,Off Street,On-Site,Parking Spaces 1 - 10,Paved,Detached |
| Garage Capacity | 2 |
| Water Body Name | Squam Lake |
| Foundation | Fieldstone,Poured Concrete |
| Lot | 106 |
| Color | Green |
| Road Frontage Length | 187 |
| Road Frontage Type | Paved,Public,Public Maintained Road |
| Surveyed | Unknown |
| Water Body Type | Lake |
| Lot Size Square Feet | 47916 |
| Water Body Access | Yes |
| Water Access Details | Beach Access,Dock Access |
Amenities
- Foreclosure
- Views
- Short Sale
- New Construction
- Adult 55+
- Lease To Own
- No HOA Fees
- Furnished
- Primary On Main
- Air Conditioning
- Seller Finance
- Green
- Fixer Upper
- Horse
- Golf
- Fireplace
- Deck
- Garage
- Basement
- Pool
Property vs Single Family Average in 03264
Statistics provided by Inside Real Estate
Price
Year Built
Visits
 Copyright 2026 PrimeMLS. All rights reserved. This information is deemed reliable, but not guaranteed. The data relating to real estate displayed on
this Site comes in part from the IDX Program of PrimeMLS. The information
being provided is for consumers' personal, non-commercial use and may
not be used for any purpose other than to identify prospective properties
consumers may be interested in purchasing. Data last updated September 13, 2026 9:11 PM UTC
Copyright 2026 PrimeMLS. All rights reserved. This information is deemed reliable, but not guaranteed. The data relating to real estate displayed on
this Site comes in part from the IDX Program of PrimeMLS. The information
being provided is for consumers' personal, non-commercial use and may
not be used for any purpose other than to identify prospective properties
consumers may be interested in purchasing. Data last updated September 13, 2026 9:11 PM UTC
 Listing data is derived in whole or in part from the Maine IDX and is for consumers' personal, non commercial use only. Dimensions are approximate and not guaranteed. All data should be independently verified ©2026 Maine Real Estate Information System, Inc. All Rights Reserved.
