
Golf Course
Address
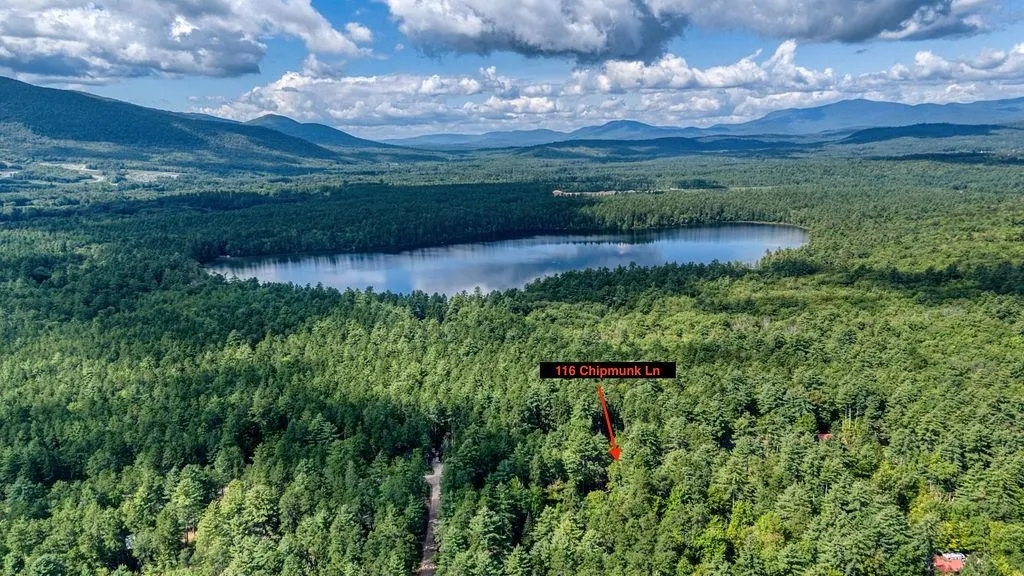
116 Chipmunk Lane, Tamworth, NH
Price
$ 265,000
Property Attributes
- MLS#5109357
- TypeSingle Family
- Listing Status Active
- CountyCARROLL
- CityTamworth
- AreaCarroll
- NeighborhoodWhite Lake Estates
- Zip03817
- StylePost and Beam,Single Level
- Year Built1972
- Price$ 265,000
- Bedrooms2
- Full Bathrooms1
- Half Bathrooms0
- Sqr Footage1016
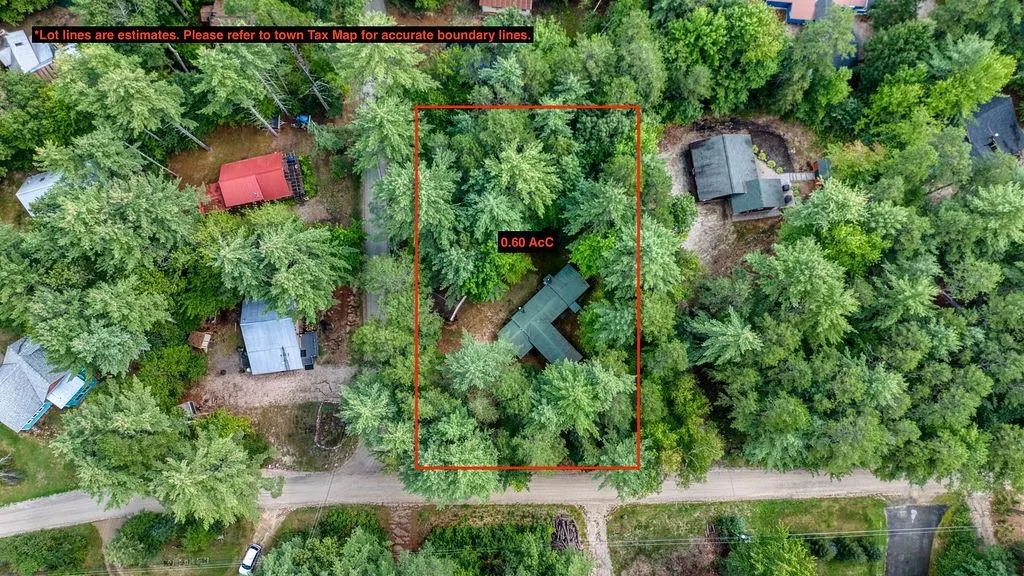
- Lot Size0.6 Acres
Data Source:
PrimeMLS
Property Description
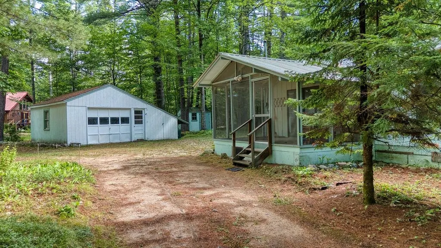
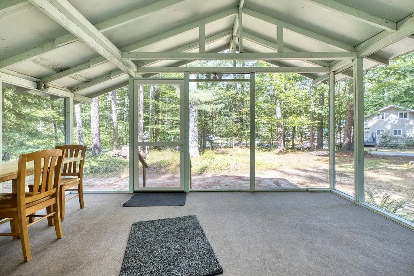
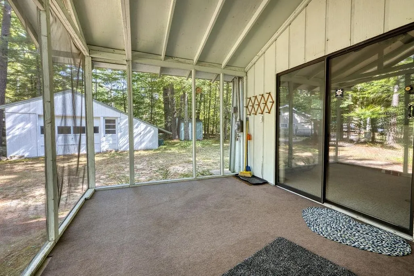
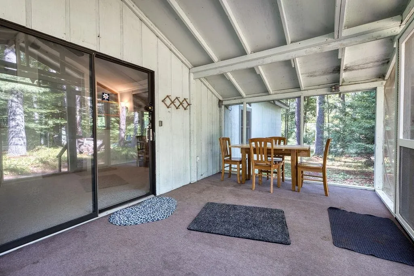
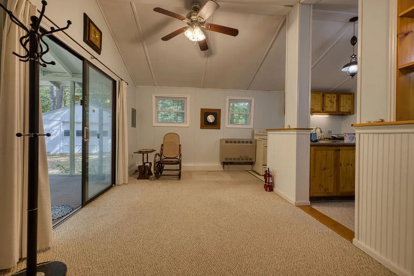
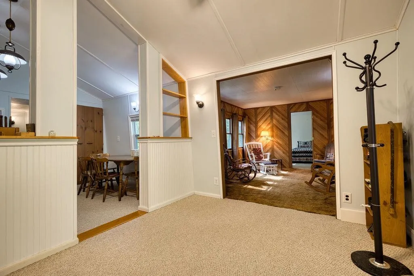
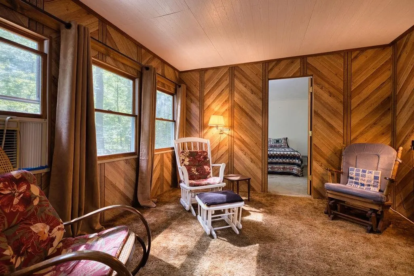
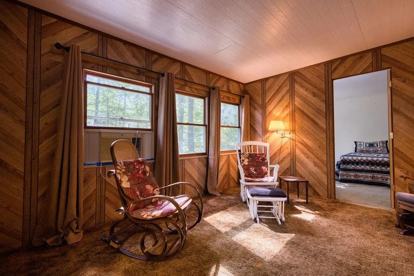
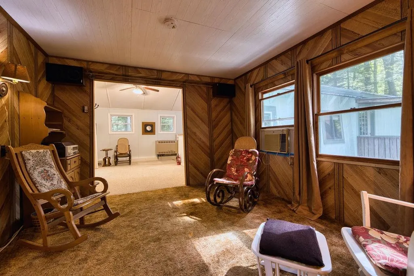
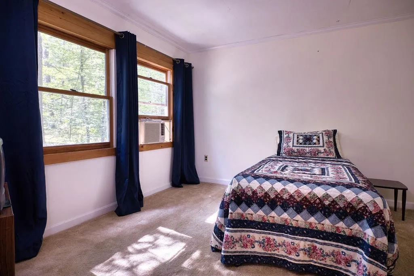
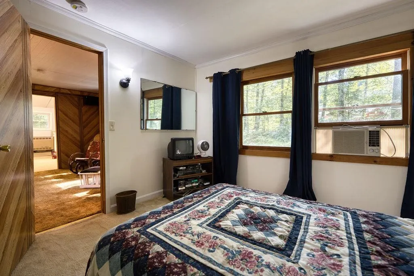
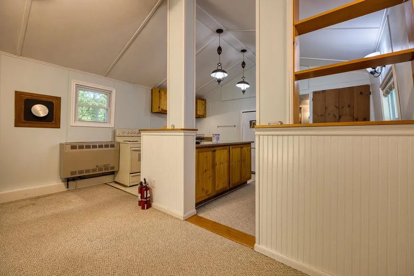
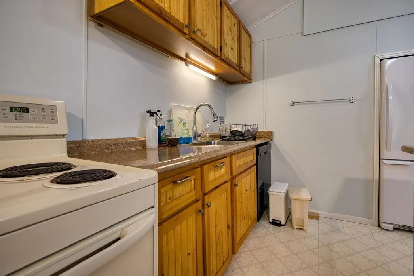
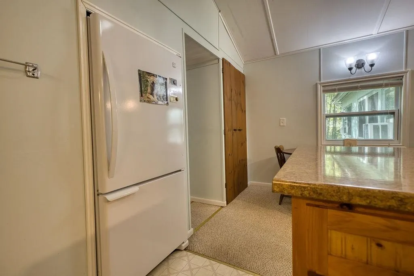
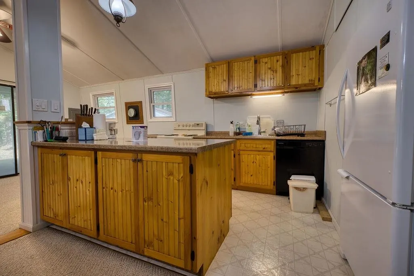
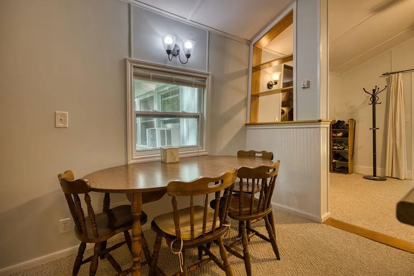
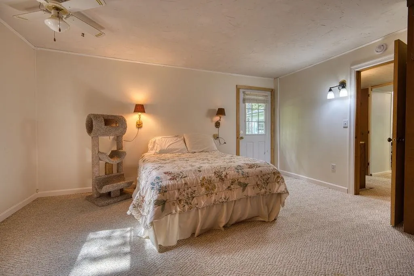
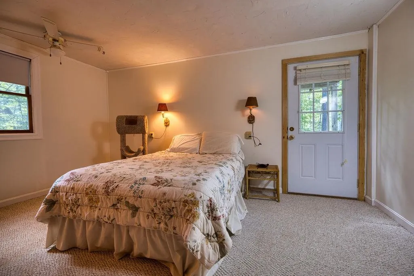
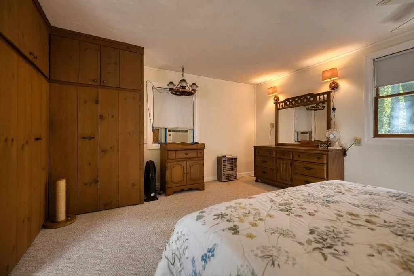
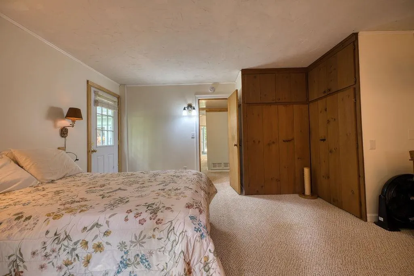
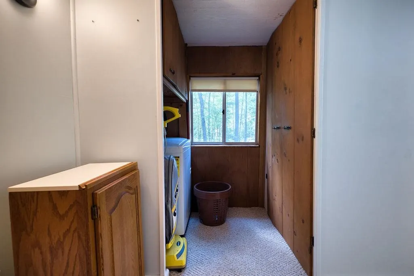
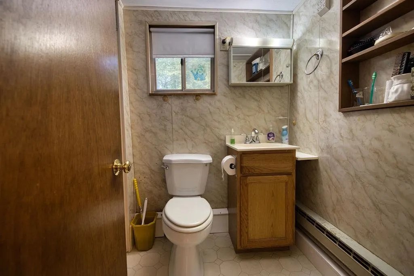
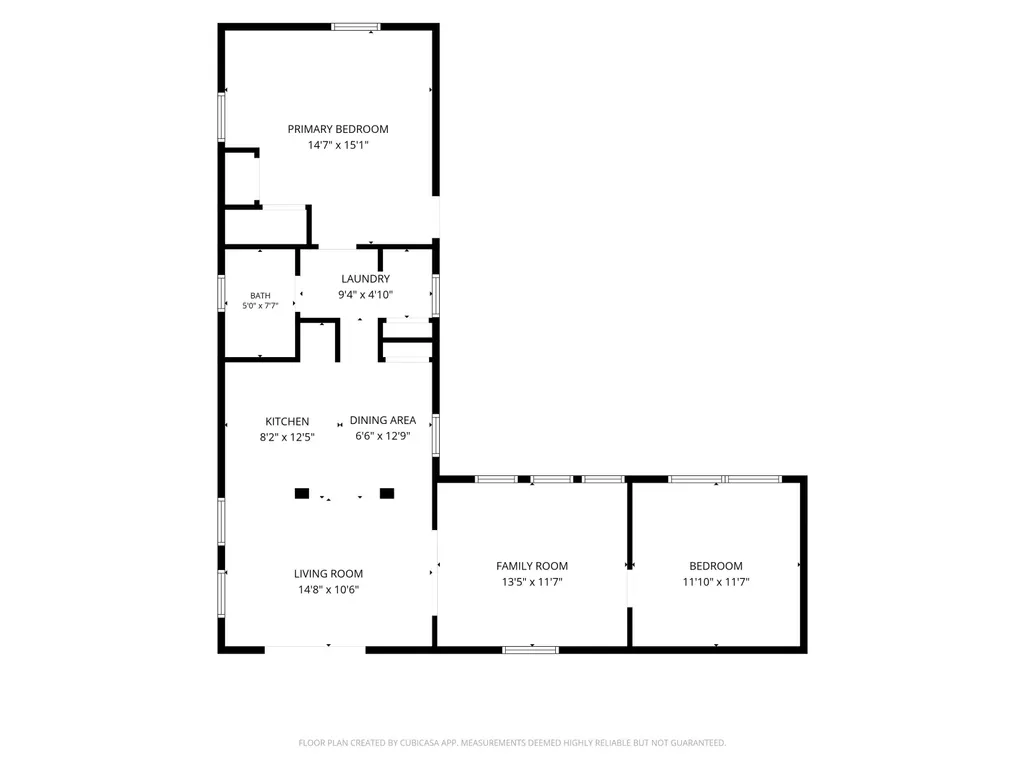
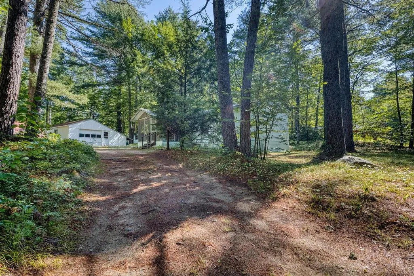
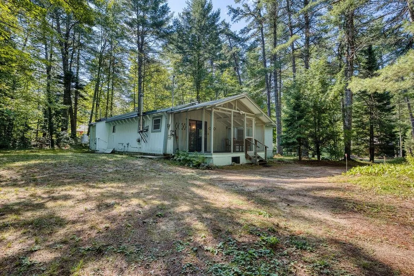
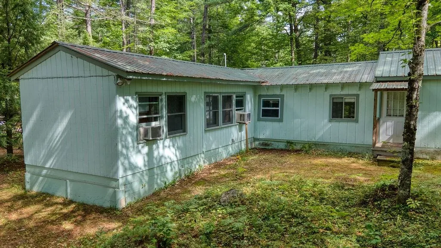
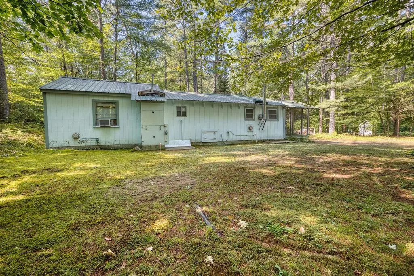
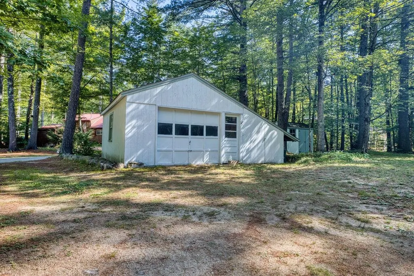
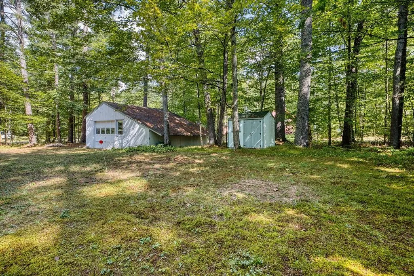
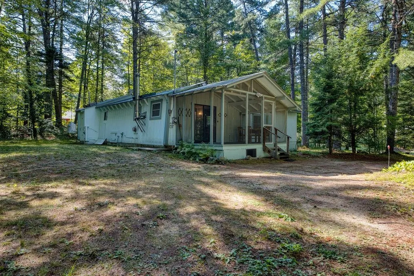
Set on two spacious lots in White Lake Estates, this single-level home offers a welcoming layout, an oversized primary bedroom, and comfortable spaces designed for effortless living. Step inside through the screened porch, a perfect spot for morning coffee or unwinding after a day outdoors. From there, you enter the cozy living room, which serves as the heart of the home and is warmed by a brand-new 2026 direct-vent heater providing steady, dependable comfort. The kitchen sits just beyond, offering a highly practical setup for everyday cooking, while the adjacent, well-lit dining area creates a naturally bright and inviting space for meals and casual gatherings. The home's thoughtful layout continues into the private quarters, highlighted by an oversized primary bedroom. Uniquely large for homes of this style, it offers ample room for a king-sized bed, a reading nook, or expanded storage, alongside generous closet space throughout. Guests will feel equally welcome in the second bedroom, which features its own dedicated sitting area for added comfort and privacy. Outside, the property blends functionality with natural beauty. The open yard provides abundant space for gardening, outdoor games, or simply relaxing against the peaceful, wooded backdrop. A detached garage and a separate storage shed ensure you have plenty of room for tools, lawn equipment, and all-season outdoor gear. The surrounding area flaunts incredible amenities and convenience, starting with White Lake State Park just around the corner, known for its pristine sandy beach and crystal-clear water. As a Tamworth resident, you will also enjoy exclusive access to Chocorua Lakeâs resident beach. This location perfectly balances a retreat-like feel with everyday accessibility, minutes from shopping, skiing, golf, and local snowmobile trails. Plus, with quick access to Routes 16 and 25, trips to Conway, Ossipee, and Meredith are completely seamless. Property sold furnished. Bring some TLC and make it yours!
| Elementary School | Middle School | High School |
|---|---|---|
| Kenneth A. Brett School Elementary School | Kenneth A Brett School Middle School | A. Crosby Kennett Sr. High |
| Price History | |
|---|---|
| 9/11/2026 | Listed $265,000 |
General Features
| Road Frontage | Yes |
|---|---|
| Sewer | 750 Gallon,On-Site Septic Exists,Private |
| Heating | Propane,Baseboard,Direct Vent,Electric,Hot Air,Wall Units |
| Cooling | None |
| Utilities | Cable Available |
| Possession | At Closing |
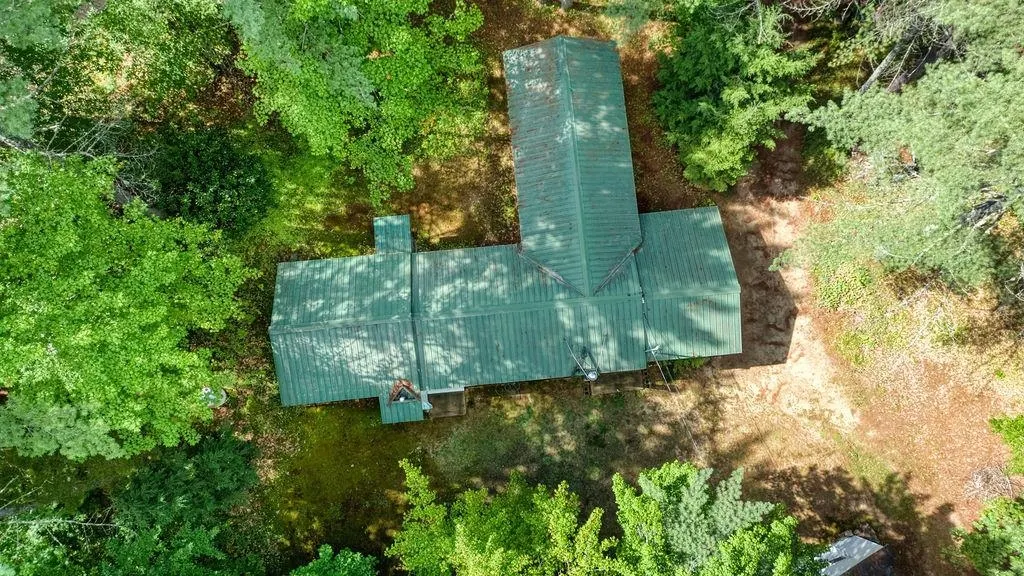
| Roof | Metal |
| Appliances | Electric Range,Refrigerator,Washer,Propane Water Heater |
| Easements | Unknown |
| Pets Allowed | Yes |
| Garage | Yes |
| Flood Zone | No |
| Zoning | No Zoning |
| HOA Fee | 720 |
| Full Baths | 1 |
| Bathrooms | 1 |
| Year Built | 1972 |
| Electric | 100 Amp Service,Circuit Breaker(s) |
| Subdivision | White Lake Estates |
| Style | Post and Beam,Single Level |
| Stories Count | 1 |
| Type | Single Family |
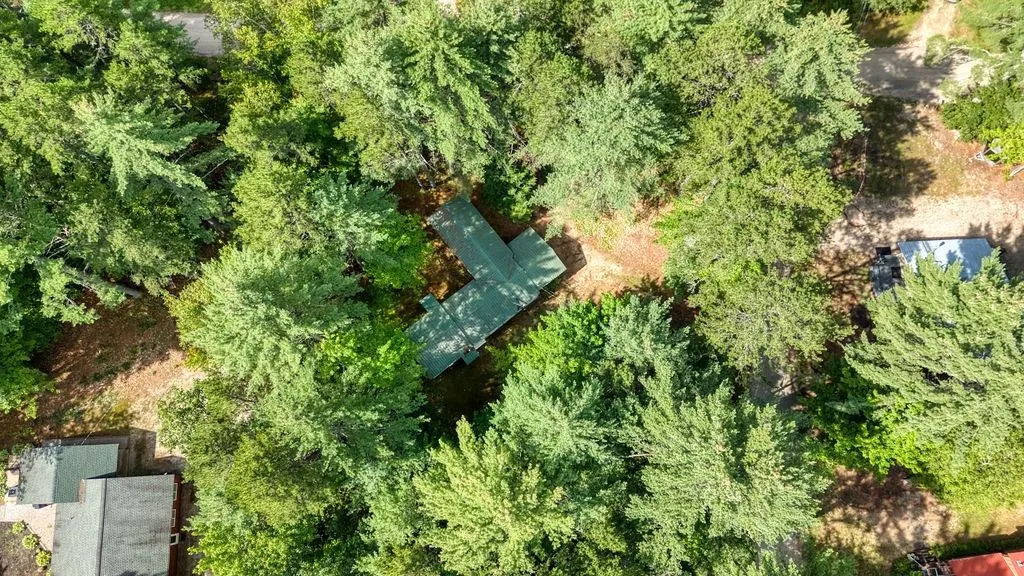
| Documents Available | Aerials,Association Docs,Deed,Property Disclosure,Tax Map |
| Property Condition | Existing |
| Accessibility Features | 1st Floor Bedroom,1st Floor Full Bathroom |
| Tax Year | 2025 |
| Fuel Company | Amerigas |
| Electric Company | Eversource |
| Assoc Fee Paid Per | Yearly |
| Covenants | Yes |
| Fee Includes | Plowing,Water,HOA Fee |
| Construction Materials | Wood Frame,Wood Siding |
| Directions | Heading north on Route 16,turn left onto North Way,then right onto White Lake Road. Turn left onto Chipmunk. The property is on the left with a sign. |
| High School | A. Crosby Kennett Sr. High |
| City | Tamworth |
| Property Class | Residential |
| Other Equipment | Window AC,Battery Smoke Detector |
| School District | SAU #13 |
| Seasonal | No |
| Elementary School | Kenneth A. Brett School |
| Middle School | Kenneth A Brett School |
| Price Per Sq Ft Total AG | 260.83 |
| Last Updated | 09/11/2026 18:49:14 |
Interior Features
| Interior Amenities | Ceiling Fan,Dining Area,Kitchen Island,Kitchen/Dining,Wood Stove Hook-up |
|---|---|
| Basement | No |
| Flooring | Carpet,Laminate |
| Beds | 2 |
| Total Rooms | 4 |
| Room 1 Level | 1 |
| Internet | Fiber Optic Internt Avail,High Speed Intrnt Avail |
| Total Finished Area | 1016 |
| Rooms: Level 1 | Level 1: Bedroom,Level 1: Full Bathroom,Level 1: Kitchen,Level 1: Living Room |
| Room 5 Type | Bedroom |
| Room 5 Level | 1 |
| Room 5 Dimensions | 13.5 x 11.5 |
| Room 4 Type | Bathroom Full |
| Room 4 Level | 1 |
| Room 4 Dimensions | 5x 7.5 |
| Room 3 Type | Bedroom |
| Room 3 Level | 1 |
| Room 3 Dimensions | 14.5 x15 |
| Room 2 Type | Kitchen |
| Room 2 Level | 1 |
| Room 2 Dimensions | 8x12 |
| Room 1 Type | Living Room |
| Room 1 Dimensions | 15 x 10.5 |
Exterior Features
| Lot Features | Corner,Subdivision,Wooded,Near Golf Course,Near Shopping,Near Skiing,Near Snowmobile Trails |
|---|---|
| Exterior Amenities | Natural Shade,Screened Porch,Shed,Storage |
| Driveway | Circular,Dirt |
| Lot Size Area | 0.6 |
| Water Source | Community |
| Garage Capacity | 1 |
| Water Body Name | Chocorua Lake |
| Foundation | Post/Piers |
| Lot | 52 |
| Road Frontage Length | 125 |
| Road Frontage Type | Dirt |
| Surveyed | Yes |
| Water Body Type | Lake |
| Lot Size Square Feet | 26136 |
| Water Body Access | Yes |
| Water Access Details | Municipal Residents Only |
Amenities
- Foreclosure
- Views
- Short Sale
- New Construction
- Adult 55+
- Lease To Own
- No HOA Fees
- Furnished
- Primary On Main
- Air Conditioning
- Seller Finance
- Green
- Fixer Upper
- Horse
- Golf
- Fireplace
- Deck
- Garage
- Basement
- Pool
Property vs Single Family Average in 03817
Statistics provided by Inside Real Estate
Price
Year Built
Visits
 Copyright 2026 PrimeMLS. All rights reserved. This information is deemed reliable, but not guaranteed. The data relating to real estate displayed on
this Site comes in part from the IDX Program of PrimeMLS. The information
being provided is for consumers' personal, non-commercial use and may
not be used for any purpose other than to identify prospective properties
consumers may be interested in purchasing. Data last updated September 12, 2026 8:31 PM UTC
Copyright 2026 PrimeMLS. All rights reserved. This information is deemed reliable, but not guaranteed. The data relating to real estate displayed on
this Site comes in part from the IDX Program of PrimeMLS. The information
being provided is for consumers' personal, non-commercial use and may
not be used for any purpose other than to identify prospective properties
consumers may be interested in purchasing. Data last updated September 12, 2026 8:31 PM UTC
 Listing data is derived in whole or in part from the Maine IDX and is for consumers' personal, non commercial use only. Dimensions are approximate and not guaranteed. All data should be independently verified ©2026 Maine Real Estate Information System, Inc. All Rights Reserved.
