
Views - Golf Course

Address
1097 Main Street, Lovell, ME
Price
$ 1,200,000
Property Attributes
- MLS#5106629
- TypeSingle Family
- Listing Status Active
- CountyOXFORD
- CityLovell
- AreaOxford
- NeighborhoodKezar Lake
- Zip04051
- StyleFarmhouse,New Englander
- Year Built1900
- Price$ 1,200,000
- Bedrooms4
- Full Bathrooms3
- Half Bathrooms1
- Sqr Footage5500
- Lot Size3.93 Acres
Data Source:
PrimeMLS
Property Description
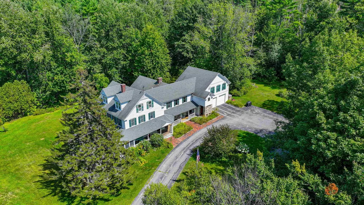
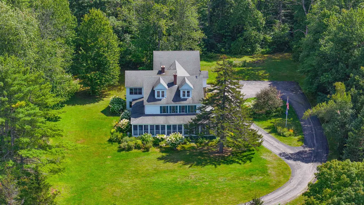
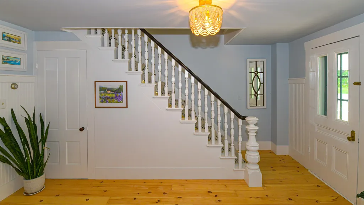
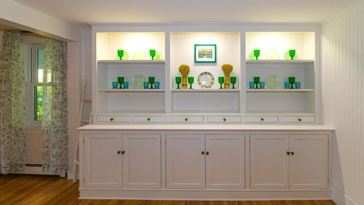
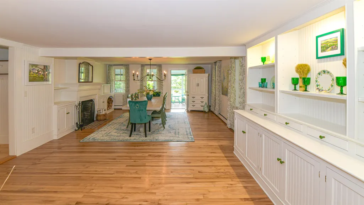
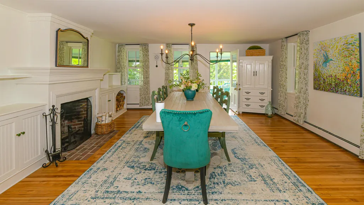
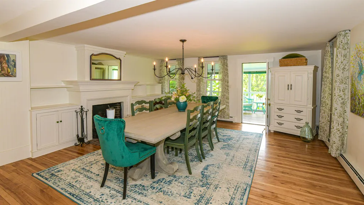
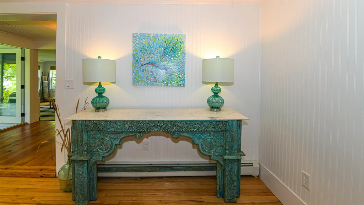
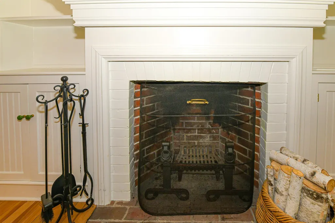
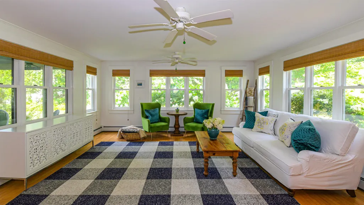
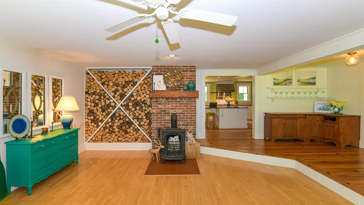
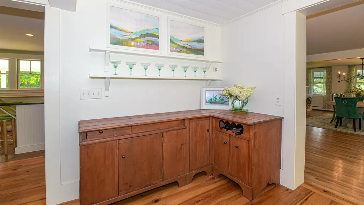
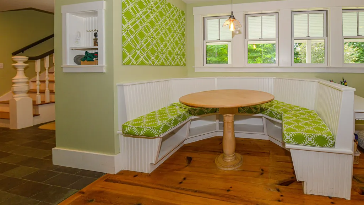
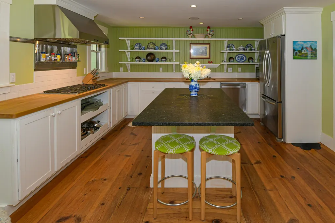
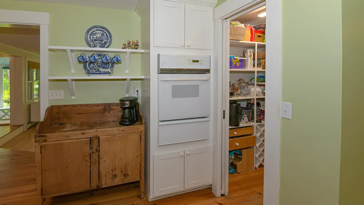
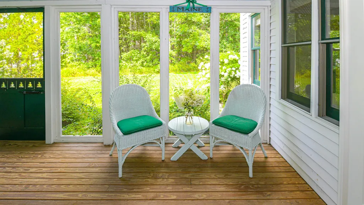
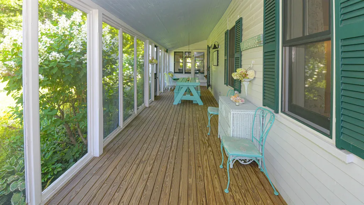
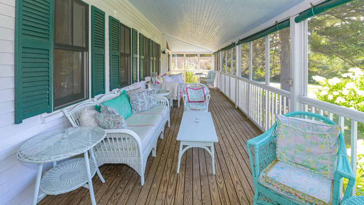
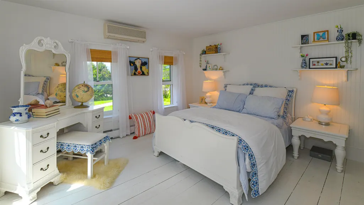
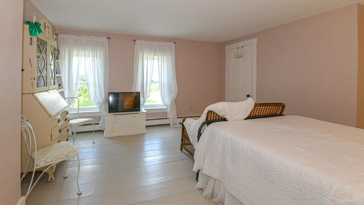
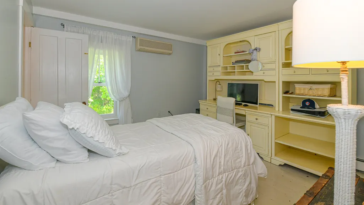
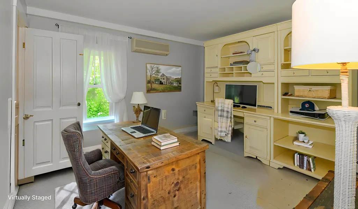
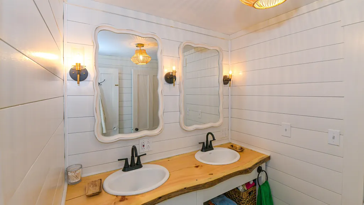
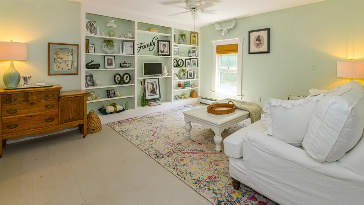
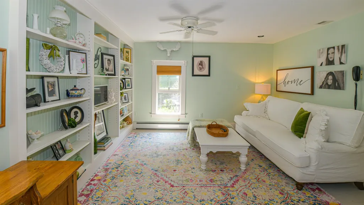
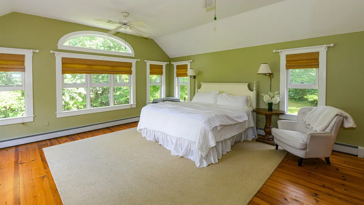
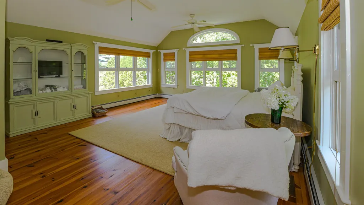
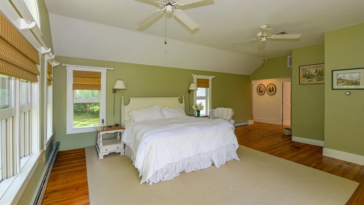
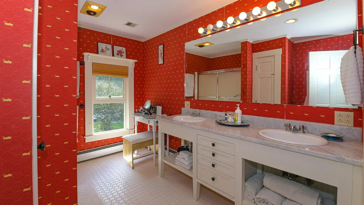
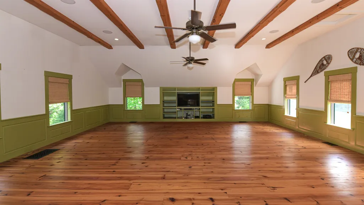
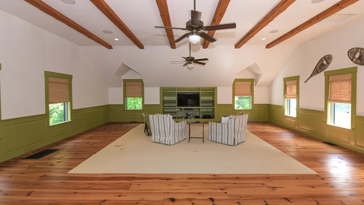
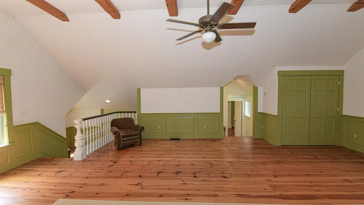
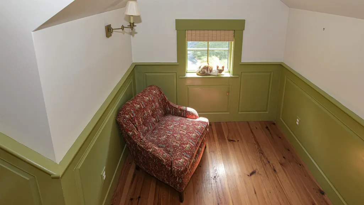
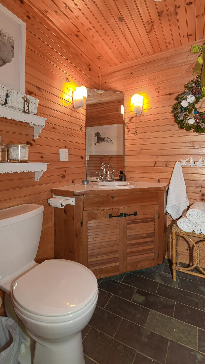
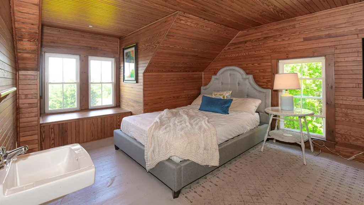
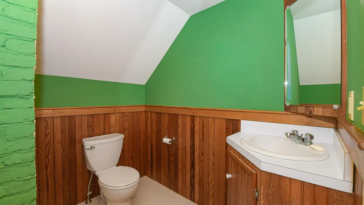
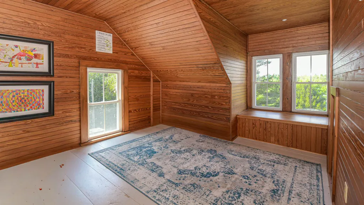
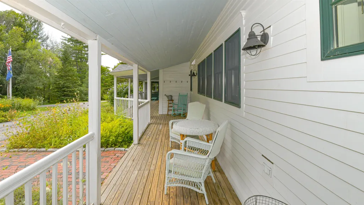
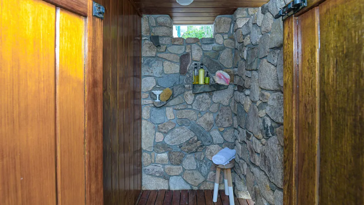
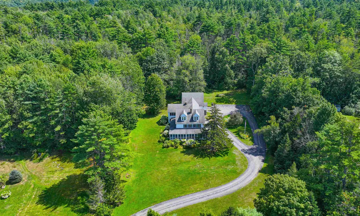
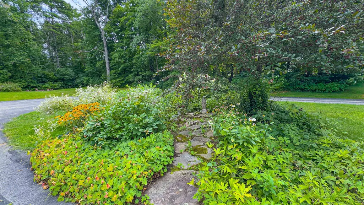
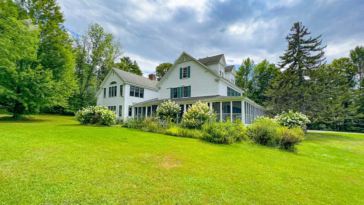
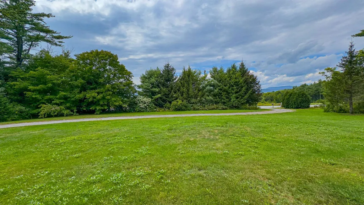
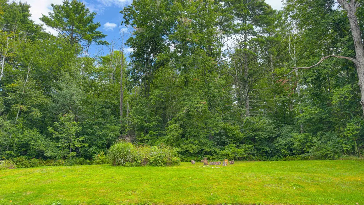
Lovingly updated and thoughtfully decorated in a classic Maine cottage style, this home has been designed to celebrate the beauty of every season, from snowy winter mornings framed by evergreen pines to the vibrant purples, reds, yellows, and pinks of autumn. Throughout the home, you'll find a blend of warmth, character, and thoughtful touches. Beautiful wood accents bring the outdoors in, including a feature wood wall and a second-floor bathroom beautifully renovated with shiplap and locally harvested, raw-edge Maine wood. The first level floors were carefully sanded to reveal the character of the original white pine beneath. Walls throughout the home have been refreshed in soft whites and carefully chosen colors inspired by the ever-changing Maine landscape But perhaps the most magical part of the home is the way it embraces the outdoors. The wraparound screened porch is a favorite gathering place, equally perfect for hosting a long summer dinner with friends or settling in with a glass of wine as the sun sets. From every room, beautiful views of the surrounding trees bring a sense of privacy and tranquility. The upper floors offer seasonal glimpses of Kezar Lake, while the western-facing rooms capture breathtaking views of the White Mountains. Centrally located to all 4 season activities, including a Golfing, Kezar Lake, Tennis, Skiing, Dining, North Conway, NH, Portland, Bridgton, Bethel and Fryeburg Academy District.
| Elementary School | Middle School | High School |
|---|---|---|
| New Suncook Elementary | Molly Ockett Middle School | Fryeburg Academy High School |
| Price History | |
|---|---|
| 8/26/2026 | Listed $1,200,000 |
General Features
| Road Frontage | Yes |
|---|---|
| Sewer | 1250 Gallon,On-Site Septic Exists,Private,Septic Design Available,Septic |
| Heating | Oil,Baseboard,Forced Air |
| Cooling | Central AC |
| Utilities | Cable Available,Telephone Available |
| Roof | Architectural Shingle |
| Appliances | Gas Cooktop,Dishwasher,Dryer,Wall Oven,Refrigerator,Washer |
| Garage | Yes |
| Flood Zone | No |
| Zoning | Residential |
| Full Baths | 3 |
| Half Baths | 1 |
| Bathrooms | 4 |
| Year Built | 1900 |
| Electric | Circuit Breaker(s) |
| Style | Farmhouse,New Englander |
| Stories Count | 3 |
| Type | Single Family |
| Documents Available | Deed,Property Disclosure,Septic Design,Tax Map |
| Block | 000 |
| Property Condition | Existing |
| Tax Year | 2026 |
| Fuel Company | molloy |
| Electric Company | Central Maine Power |
| Covenants | No |
| Construction Materials | Wood Frame,Clapboard Exterior |
| Directions | Showings by Appointment Only! Route 5 in Center Lovell # 1097. No sign. Please do not drive into property. |
| High School | Fryeburg Academy |
| City | Lovell |
| Property Class | Residential |
| School District | MSAD #72 |
| Seasonal | No |
| Elementary School | New Suncook Elementary |
| Middle School | Molly Ockett Middle School |
| DOM | 18 |
| Price Per Sq Ft Total AG | 218.18 |
| Last Updated | 08/26/2026 02:14:24 |
Interior Features
| Basement Description | Bulkhead,Concrete Floor,Interior Access,Partial,Unfinished |
|---|---|
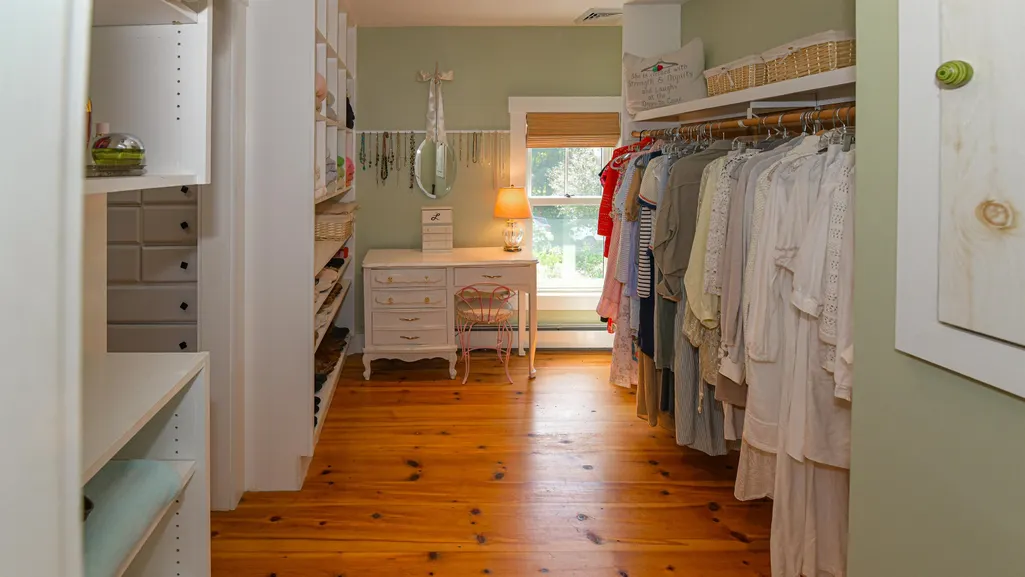
| Interior Amenities | Cathedral Ceiling,Ceiling Fan,Dining Area,Wood Fireplace,1 Fireplace,Kitchen Island,Primary BR w/ BA,Natural Light,Natural Woodwork,Vaulted Ceiling,Walk-in Closet,Walk-in Pantry,1st Floor Laundry |
| Basement | Yes |
| Flooring | Ceramic Tile,Wood |
| Beds | 4 |
| Total Rooms | 14 |
| Room 1 Level | 1 |
| Internet | High Speed Intrnt at Site,High Speed Intrnt Avail |
| Total Finished Area | 5500 |
| Rooms: Level 3 | Level 3: Bonus Room |
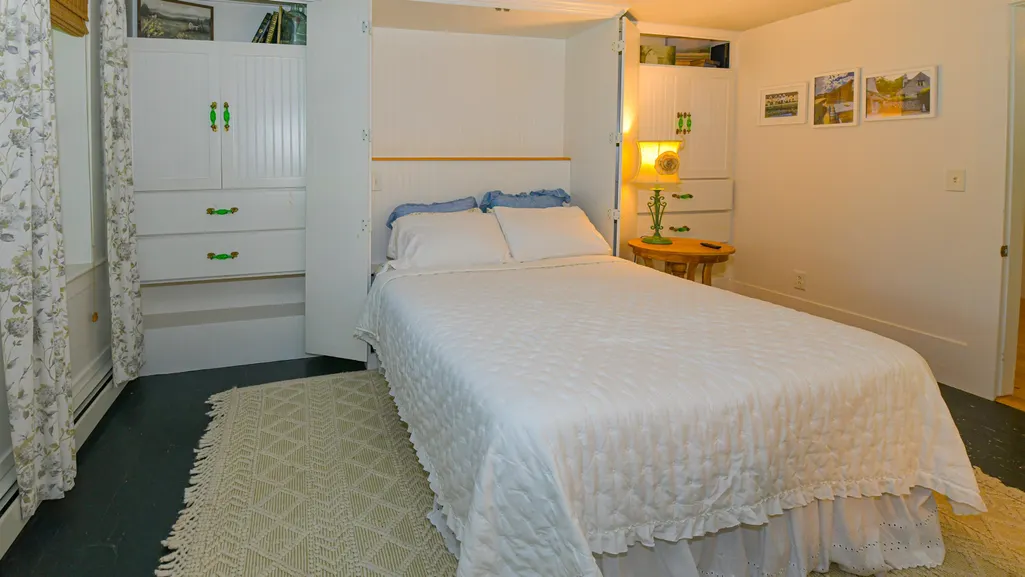
| Rooms: Level 2 | Level 2: Bedroom,Level 2: Family Room,Level 2: Great Room,Level 2: Primary Bdm Ste,Level 2: Office/Study |
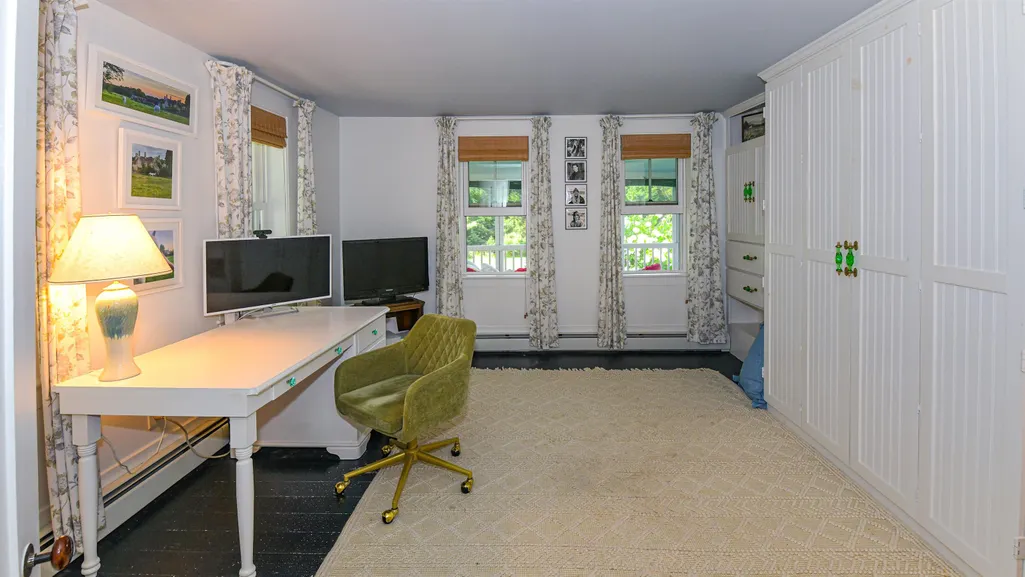
| Rooms: Level 1 | Level 1: Dining Room,Level 1: Kitchen,Level 1: Laundry Room,Level 1: Living Room,Level 1: Mudroom,Level 1: Office/Study |
| Room 9 Type | Office/Study |
| Room 9 Level | 2 |
| Room 8 Type | Bedroom |
| Room 8 Level | 2 |
| Room 7 Type | Bedroom |
| Room 7 Level | 2 |
| Room 6 Type | Office/Study |
| Room 6 Level | 1 |
| Room 5 Type | Living Room |
| Room 5 Level | 1 |
| Room 4 Type | Dining Room |
| Room 4 Level | 1 |
| Room 3 Type | Kitchen |
| Room 3 Level | 1 |
| Room 2 Type | Laundry Room |
| Room 2 Level | 1 |
| Room 14 Type | Bonus Room |
| Room 14 Level | 3 |
| Room 13 Type | Bonus Room |
| Room 13 Level | 3 |
| Room 12 Type | Great Room |
| Room 12 Level | 2 |
| Room 11 Type | Family Room |
| Room 11 Level | 2 |
| Room 10 Type | Primary BR Suite |
| Room 10 Level | 2 |
| Room 1 Type | Mudroom |
| Basement Access Type | Interior |
Exterior Features
| Lot Features | Country Setting,Landscaped,Level,Mountain View,Open,Trail/Near Trail,View,Walking Trails,Wooded,Near Country Club,Near Golf Course,Near Paths,Near Shopping,Near Skiing,Near Snowmobile Trails,Near Hos |
|---|---|
| Exterior Amenities | Natural Shade,Patio,Porch,Covered Porch,Enclosed Porch,Screened Porch |
| Driveway | Paved |
| Water View | Yes |
| Lot Size Area | 3.93 |
| Water Source | Drilled Well,On-Site Well Exists,Private |
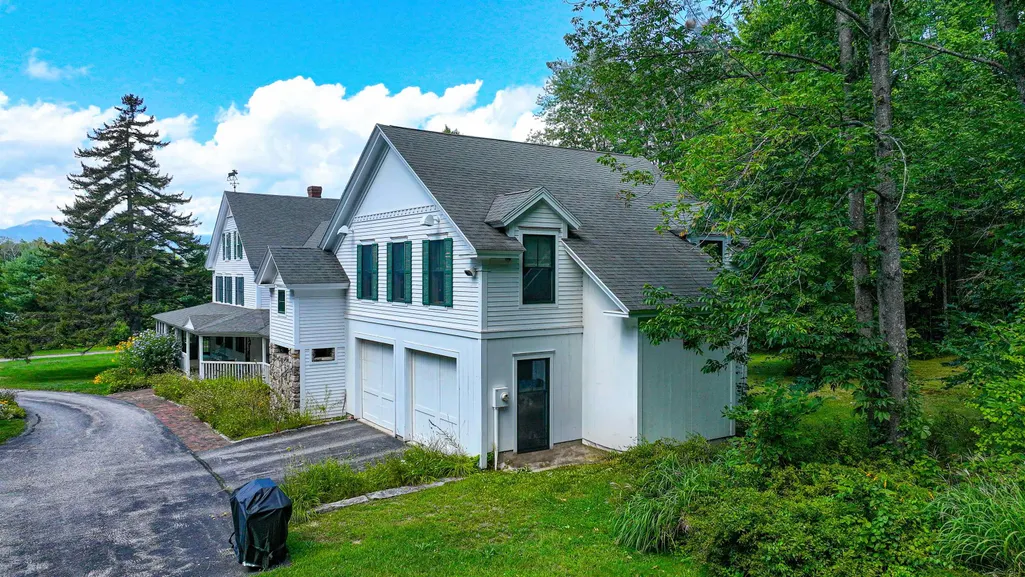
| Parking Features | Auto Open,Direct Entry,Driveway,Garage,On-Site,Parking Spaces 1 - 10,Paved,Attached |
| Garage Capacity | 2 |
| Water Body Name | Kezar Lake |
| Foundation | Concrete,Granite |
| Lot | 006 |
| Color | White |
| Road Frontage Length | 200 |
| Road Frontage Type | Paved,Public,Public Maintained Road |
| Surveyed | Unknown |
| Water Body Type | Lake |
| Lot Size Square Feet | 171191 |
Amenities
- Foreclosure
- Views
- Short Sale
- New Construction
- Adult 55+
- Lease To Own
- No HOA Fees
- Furnished
- Primary On Main
- Air Conditioning
- Seller Finance
- Green
- Fixer Upper
- Horse
- Golf
- Fireplace
- Deck
- Garage
- Basement
- Pool
Property vs Single Family Average in 04051
Statistics provided by Inside Real Estate
Price
Year Built
Visits
 Copyright 2026 PrimeMLS. All rights reserved. This information is deemed reliable, but not guaranteed. The data relating to real estate displayed on
this Site comes in part from the IDX Program of PrimeMLS. The information
being provided is for consumers' personal, non-commercial use and may
not be used for any purpose other than to identify prospective properties
consumers may be interested in purchasing. Data last updated September 12, 2026 8:31 PM UTC
Copyright 2026 PrimeMLS. All rights reserved. This information is deemed reliable, but not guaranteed. The data relating to real estate displayed on
this Site comes in part from the IDX Program of PrimeMLS. The information
being provided is for consumers' personal, non-commercial use and may
not be used for any purpose other than to identify prospective properties
consumers may be interested in purchasing. Data last updated September 12, 2026 8:31 PM UTC
 Listing data is derived in whole or in part from the Maine IDX and is for consumers' personal, non commercial use only. Dimensions are approximate and not guaranteed. All data should be independently verified ©2026 Maine Real Estate Information System, Inc. All Rights Reserved.
