
Price Reduction
Address
86 Bearcamp Highway, Tamworth, NH
Price
$ 369,000
Property Attributes
- MLS#5102590
- TypeSingle Family
- Listing Status Active
- CountyCARROLL
- CityTamworth
- AreaCarroll
- NeighborhoodBearcamp River
- Zip03883
- StyleAntique
- Year Built1820
- Price$ 369,000
- Bedrooms3
- Full Bathrooms1
- Half Bathrooms1
- Sqr Footage1368
- Lot Size0.96 Acres
Data Source:
PrimeMLS
Property Description
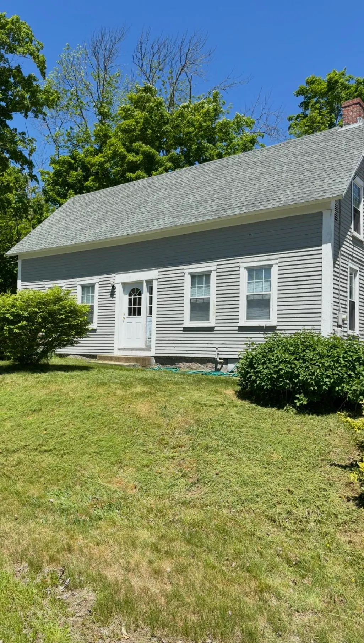
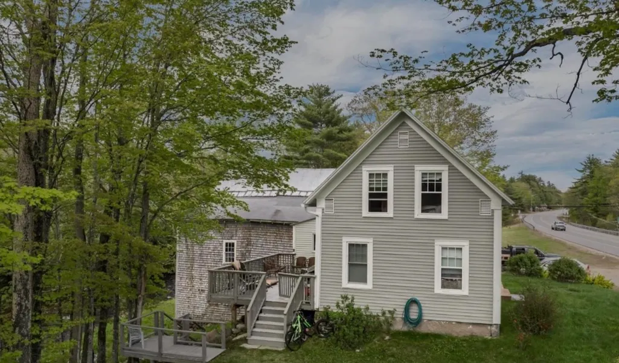
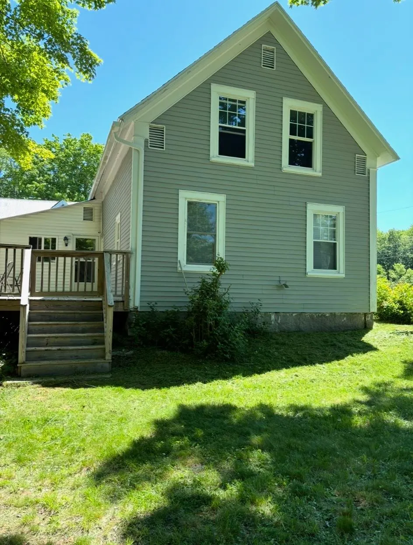
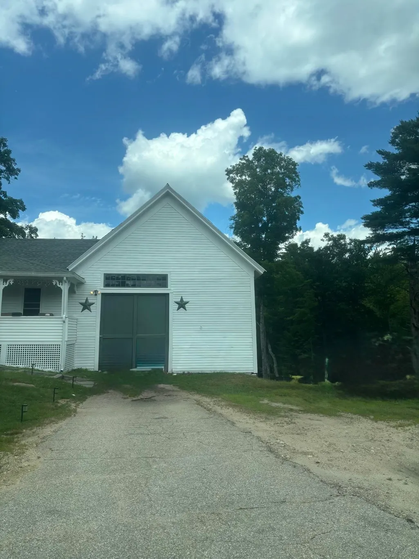
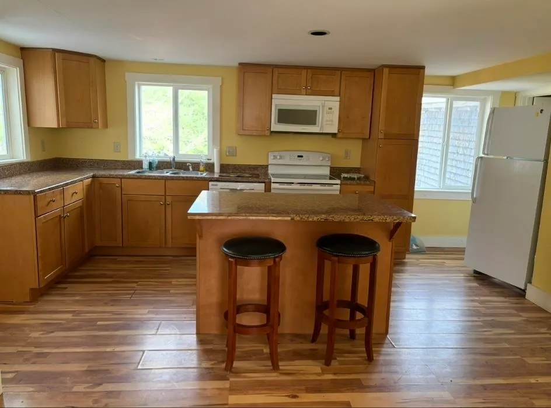
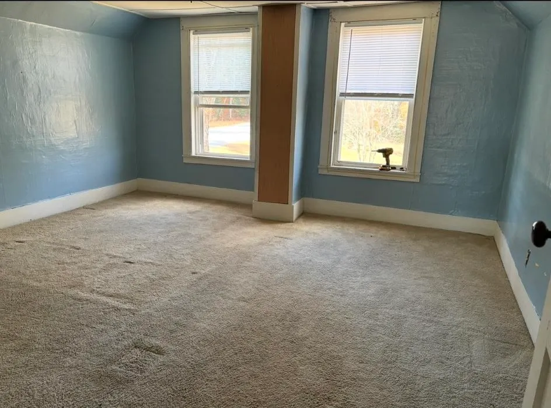
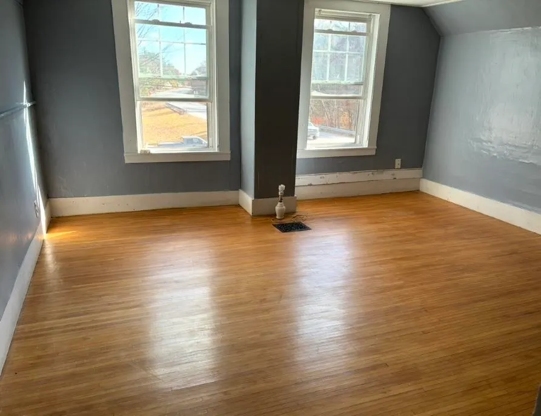
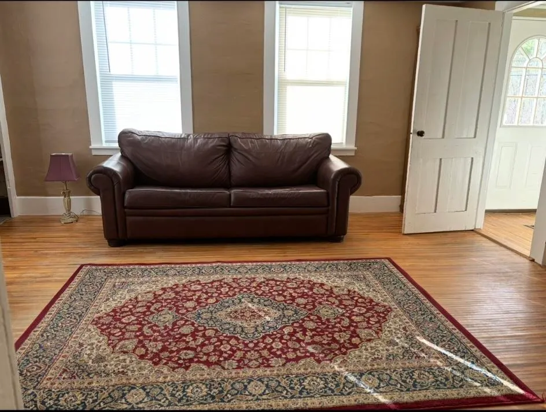
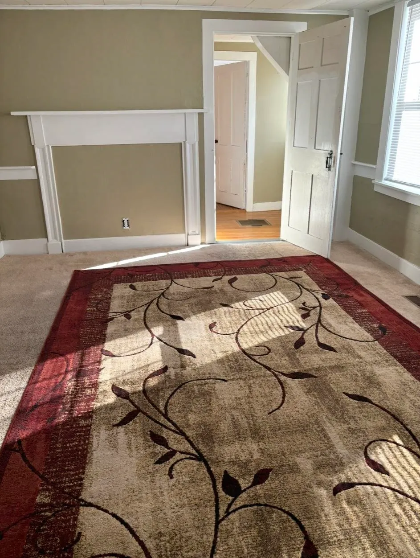
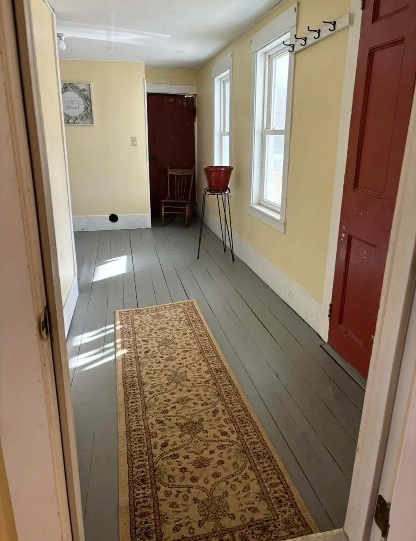
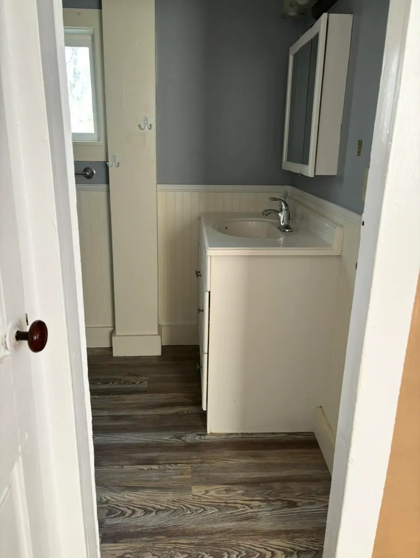
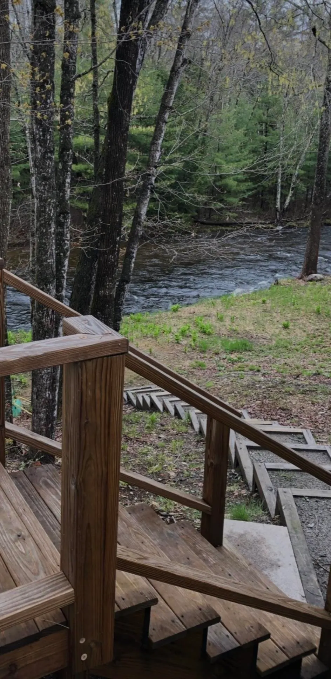
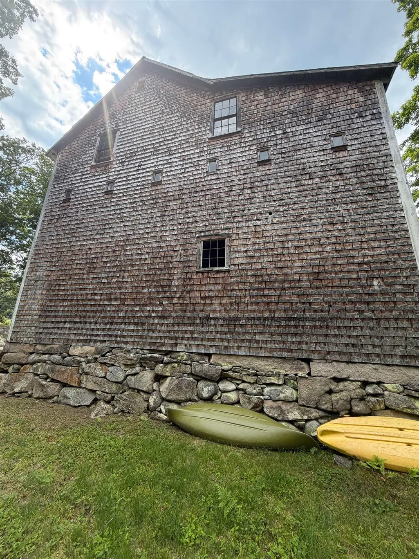
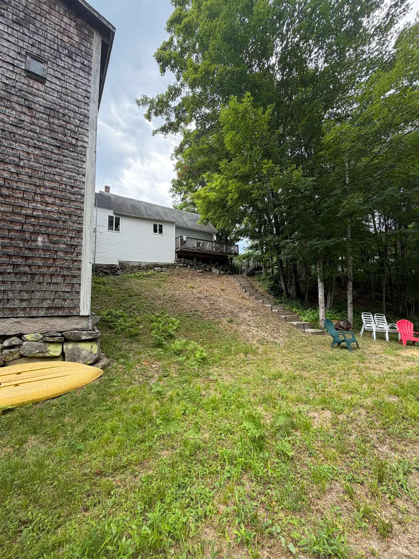
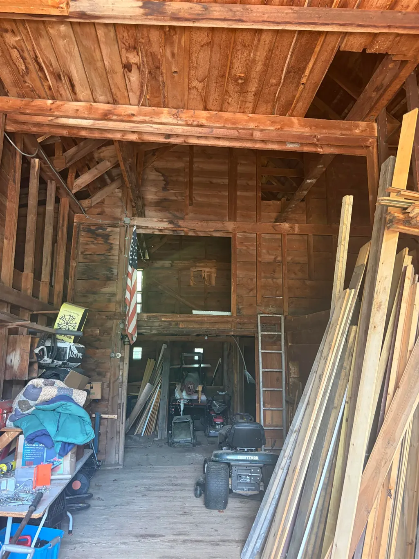
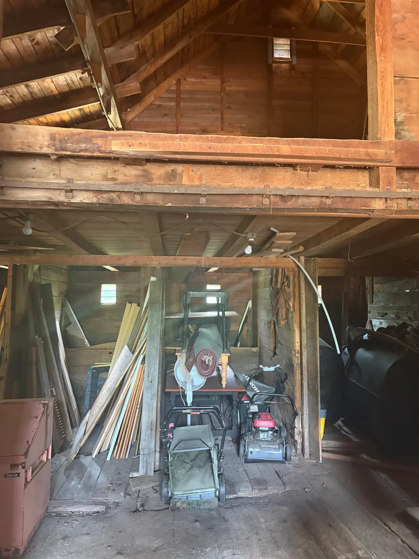
Step back in time while enjoying the comforts of today in this charming three bedroom antique home, complete with a classic New England barn and rich historic character. Thoughtfully preserved, this inviting residence has the feel of a farm house offering 300" of frontage on the Bearcamp River. The attached barn offers exceptional versatility with ample room for vehicle storage, hobbies, workshop space, equipment or future expansion. Set on a picturesque lot with mature landscaping and room to enjoy the outdoors on the large deck. Conveniently located near local amenities while surrounded by the beauty and character that make Tamworth so desirable, this unique property is ready to welcome its next owners. Don't miss your chance to own a timeless New England treasure! List agent related to Seller.
| Elementary School | Middle School | High School |
|---|---|---|
| Kenneth A. Brett School Elementary School | Kenneth A Brett School Middle School | A. Crosby Kennett Sr. High |
| Price History | |
|---|---|
| 7/30/2026 | Listed $395,000 |
| 8/4/2026 | 6$375,000 |
| 9/4/2026 | 2$369,000 |
General Features
| Road Frontage | Yes |
|---|---|
| Sewer | Concrete,Leach Field |
| Heating | Forced Air |
| Cooling | None |
| Utilities | Cable Available |
| Roof | Asphalt Shingle |
| Appliances | Dishwasher,Refrigerator,Electric Stove |
| Garage | Yes |
| Flood Zone | Unknown |
| Zoning | 1F RES |
| Full Baths | 1 |
| Half Baths | 1 |
| Bathrooms | 2 |
| Year Built | 1820 |
| Electric | Circuit Breaker(s) |
| Style | Antique |
| Stories Count | 1.5 |
| Tax Rate | 1478 |
| Type | Single Family |
| Property Condition | Existing |
| Tax Year | 2025 |
| Covenants | Unknown |
| Construction Materials | Clapboard Exterior |
| Directions | Route 25 in Tamworth to #86 before intersection with Route 113. |
| High School | A. Crosby Kennett Sr. High |
| City | Tamworth |
| Property Class | Residential |
| School District | SAU #13 |
| Seasonal | No |
| Elementary School | Kenneth A. Brett School |
| Middle School | Kenneth A Brett School |
| DOM | 43 |
| Price Per Sq Ft Total AG | 269.74 |
| Last Updated | 09/04/2026 12:12:19 |
Interior Features
| Basement Description | Concrete Floor |
|---|---|
| Basement | Yes |
| Beds | 3 |
| Total Rooms | 5 |
| Internet | Cable Internet |
| Total Finished Area | 1368 |
| Basement Access Type | Interior |
Exterior Features
| Lot Features | Near Snowmobile Trails |
|---|---|
| Exterior Amenities | Barn,Deck,ROW to Water,Storage |
| Driveway | Dirt |
| Water View | Yes |
| Lot Size Area | 0.96 |
| Water Source | Drilled Well |
| Garage Capacity | 1 |
| Water Body Name | Bearcamp River |
| Foundation | Fieldstone |
| Lot | 022 |
| Color | Grey |
| Waterfront Property | Yes |
| Road Frontage Length | 620 |
| Road Frontage Type | Paved,Public |
| Surveyed | Unknown |
| Water Body Type | River |
| Lot Size Square Feet | 41818 |
| Water Body Access | Yes |
| Water Access Details | Directly Adjoining |
Amenities
- Foreclosure
- Views
- Short Sale
- New Construction
- Adult 55+
- Lease To Own
- No HOA Fees
- Furnished
- Primary On Main
- Air Conditioning
- Seller Finance
- Green
- Fixer Upper
- Horse
- Golf
- Fireplace
- Deck
- Garage
- Basement
- Pool
Property vs Single Family Average in 03883
Statistics provided by Inside Real Estate
Price
Year Built
Visits
 Copyright 2026 PrimeMLS. All rights reserved. This information is deemed reliable, but not guaranteed. The data relating to real estate displayed on
this Site comes in part from the IDX Program of PrimeMLS. The information
being provided is for consumers' personal, non-commercial use and may
not be used for any purpose other than to identify prospective properties
consumers may be interested in purchasing. Data last updated September 13, 2026 9:11 PM UTC
Copyright 2026 PrimeMLS. All rights reserved. This information is deemed reliable, but not guaranteed. The data relating to real estate displayed on
this Site comes in part from the IDX Program of PrimeMLS. The information
being provided is for consumers' personal, non-commercial use and may
not be used for any purpose other than to identify prospective properties
consumers may be interested in purchasing. Data last updated September 13, 2026 9:11 PM UTC
 Listing data is derived in whole or in part from the Maine IDX and is for consumers' personal, non commercial use only. Dimensions are approximate and not guaranteed. All data should be independently verified ©2026 Maine Real Estate Information System, Inc. All Rights Reserved.
