
Price Reduction - Views
Address
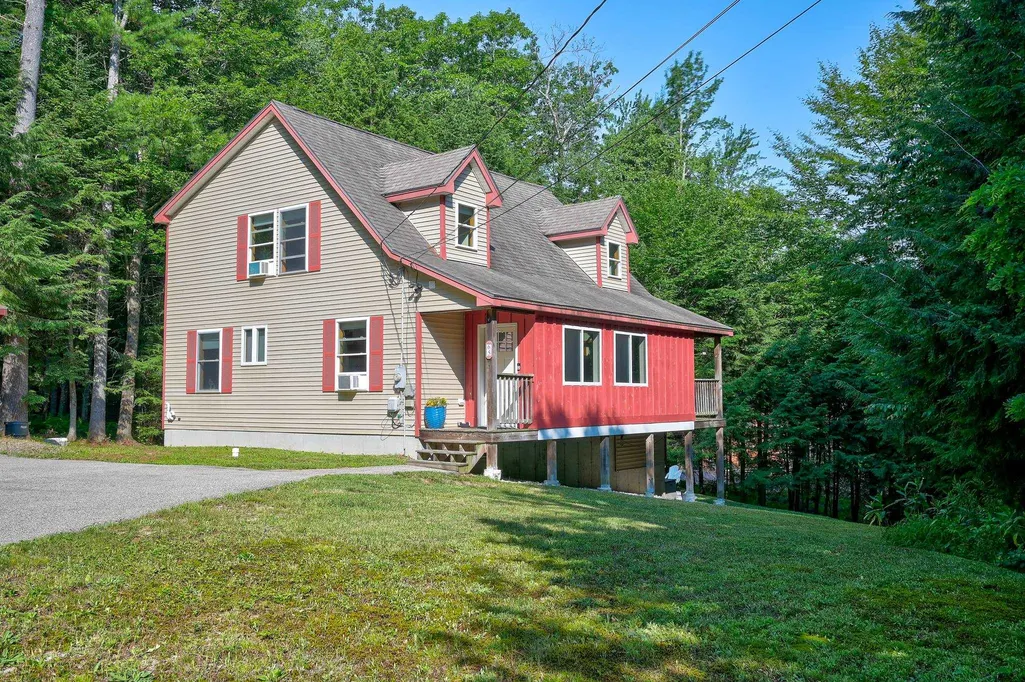
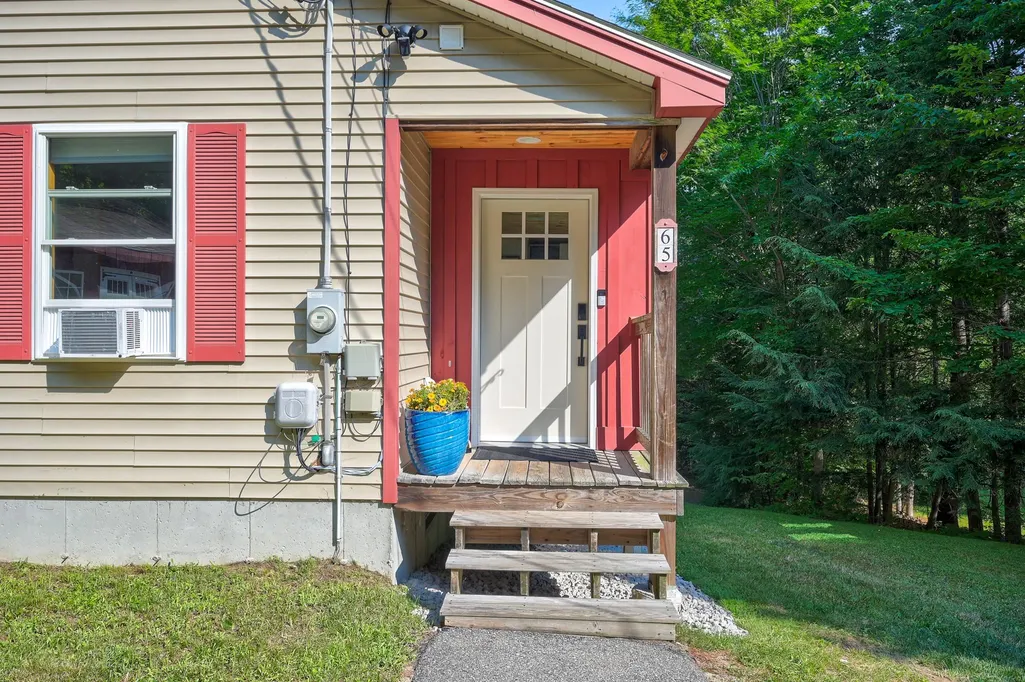
65 Garmish Road, Conway, NH
Price
$ 610,000
Property Attributes
- MLS#5101352
- TypeSingle Family
- Listing Status Active
- CountyCARROLL
- CityConway
- AreaCarroll
- NeighborhoodRockhouse Mountain
- Zip03818
- StyleCape,Contemporary
- Year Built2005
- Price$ 610,000
- Bedrooms3
- Full Bathrooms3
- Half Bathrooms0
- Sqr Footage2533
- Lot Size0.55 Acres
Data Source:
PrimeMLS
Property Description
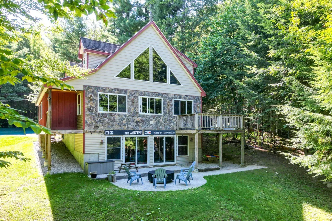
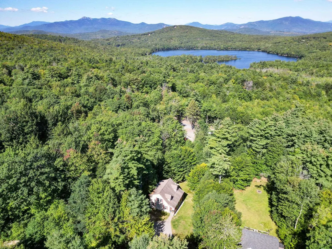
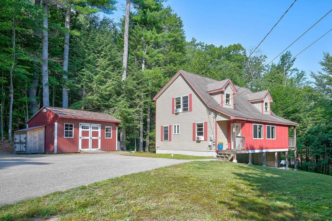
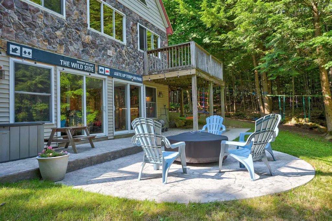
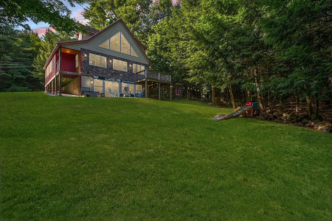
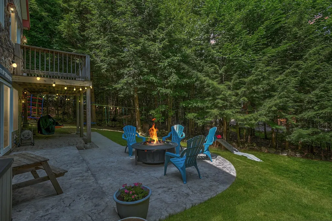
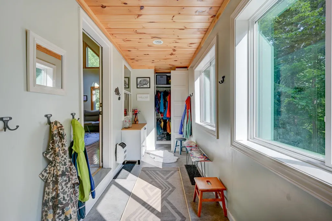
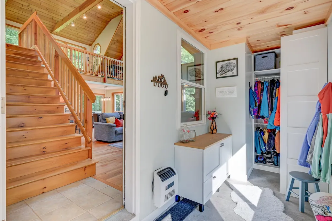
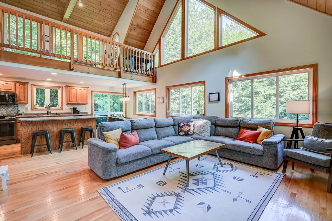
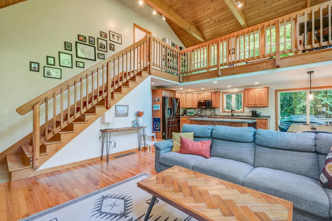
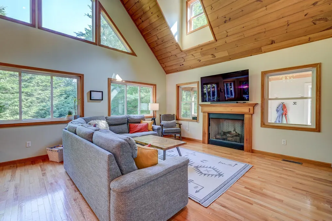
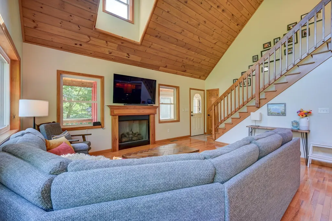
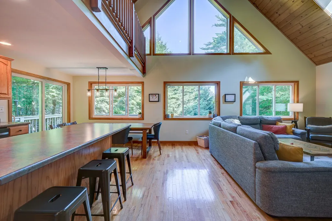
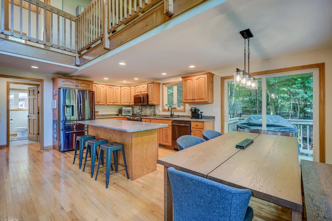
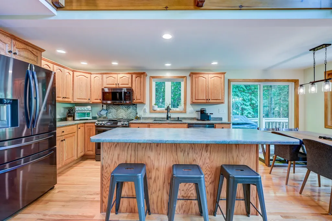
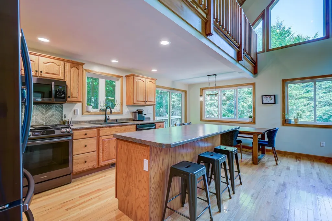
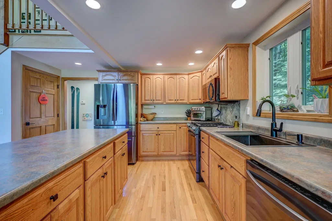
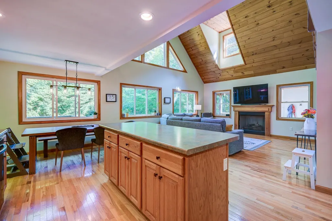
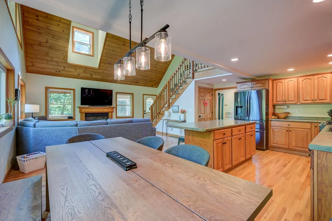
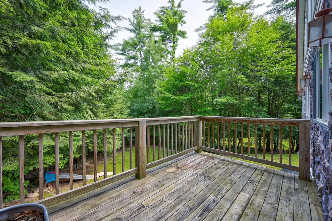
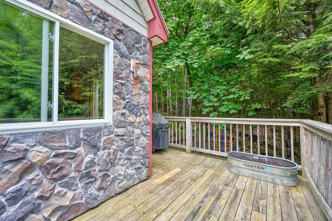
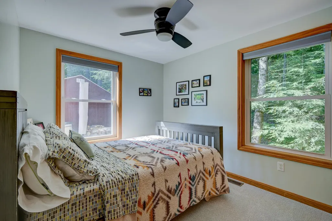
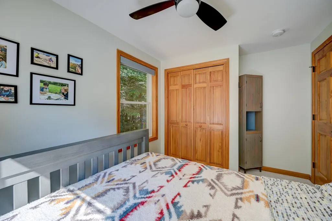
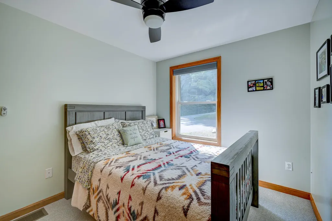
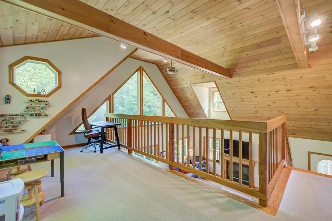
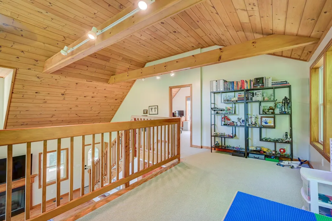
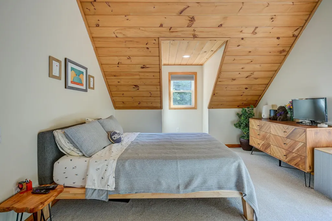
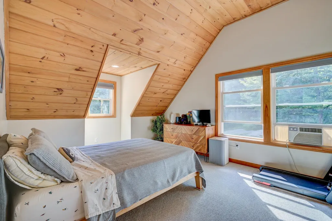
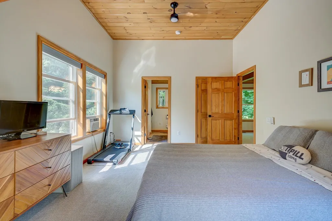
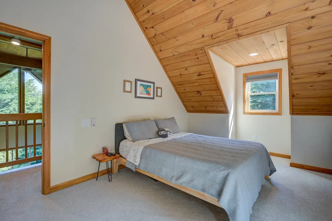
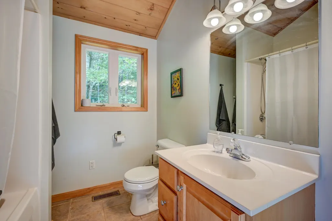
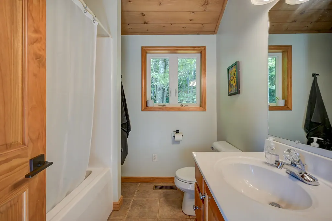
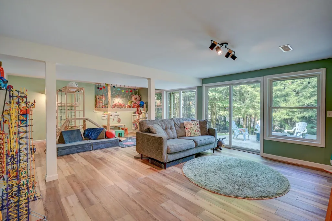
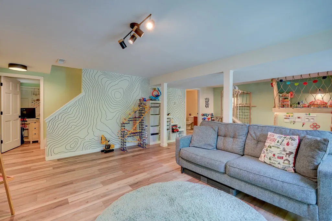
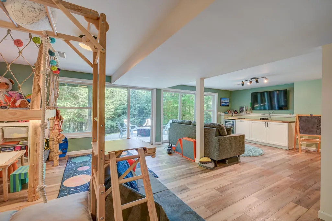
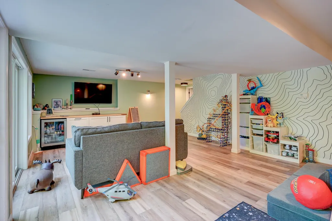
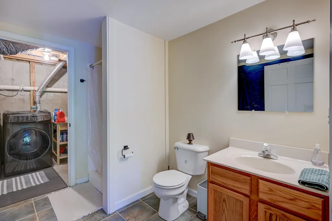
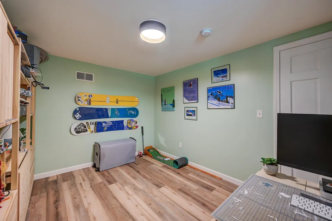
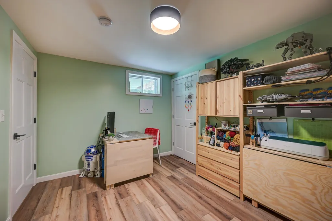
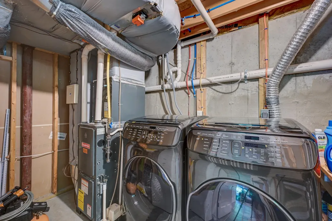
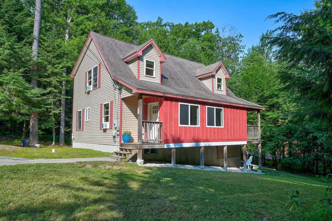
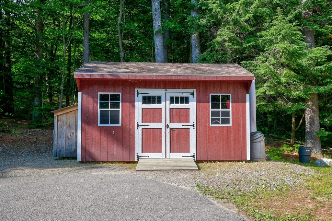
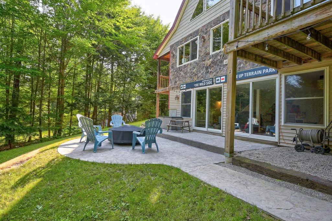
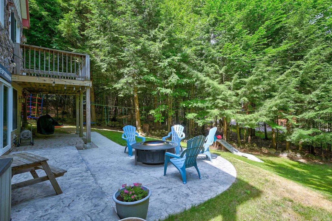
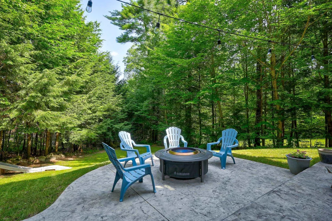
Discover a home designed for four-season mountain living, where inviting spaces, rustic character, and a flexible floor plan make it easy to settle in and enjoy. Set on .55 acres, this spacious 3 bedroom, 3 bath home welcomes you with a thoughtfully designed mudroom offering plenty of room for boots, jackets, and all your outdoor gear. The heart of the home is the bright, open concept kitchen, dining, and living area, where soaring cathedral tongue and groove ceilings create a wonderful sense of space and bring everyone together. A cozy gas fireplace, dramatic floor to ceiling windows, and a slider to the deck add warmth, natural light, and an easy connection to the outdoors, making this an ideal space for everyday living and entertaining. Two light-filled bedrooms and a 3/4 bath complete the main level, while the entire second floor is devoted to a private primary suite with its own loft an ideal retreat at the end of the day. The finished walk-out basement adds valuable living space with a family room, dedicated home office, laundry room, and flexible areas for guests, hobbies, or recreation. Outside, enjoy coffee on the deck, evenings around the fire on the stamped-concrete patio, and convenient storage for bikes, skis, tools, and equipment in the ramped shed. With multiple living areas, abundant natural light, inviting indoor-outdoor spaces, and room for everyone to spread out, this is a mountain home ready to be enjoyed in every season.
| Elementary School | Middle School | High School |
|---|---|---|
| Pine Tree Elem | A. Crosby Kennett Middle Sch | A. Crosby Kennett Sr. High |
| Price History | |
|---|---|
| 7/23/2026 | Listed $625,000 |
| 9/10/2026 | 3$610,000 |
General Features
| Road Frontage | Yes |
|---|---|
| Sewer | Concrete,Leach Field,Private,Septic |
| Heating | Propane,Hot Air |
| Cooling | None |
| Utilities | Cable,Propane |
| Roof | Asphalt Shingle |
| Appliances | ENERGY STAR Qual Dishwshr,Dryer,Microwave,Gas Range,Refrigerator,Washer,Propane Water Heater |
| Easements | Unknown |
| Garage | No |
| Flood Zone | No |
| Zoning | Residential |
| HOA Fee | 475 |
| 3/4 Baths | 1 |
| Full Baths | 2 |
| Bathrooms | 3 |
| Year Built | 2005 |
| Electric | 200+ Amp Service,Circuit Breaker(s) |
| Subdivision | Rockhouse Mountain |
| Style | Cape,Contemporary |
| Stories Count | 1.75 |
| Resort | No |
| Type | Single Family |
| Documents Available | Deed,Property Disclosure |
| Block | - |
| Property Condition | Existing |
| Assessment Amount | 424800 |
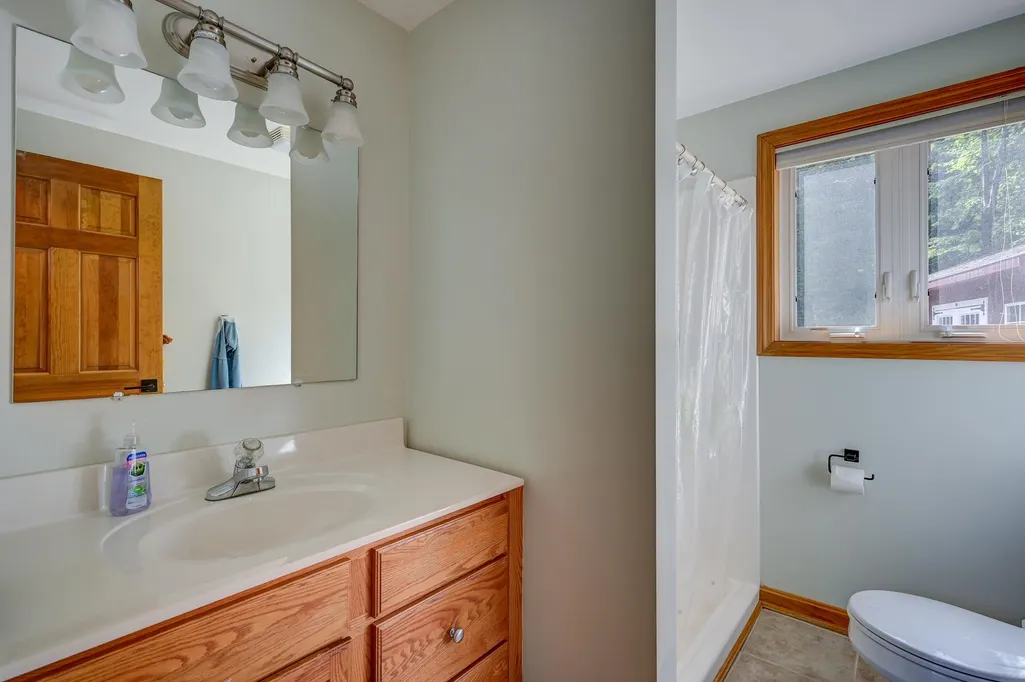
| Accessibility Features | 1st Floor 3/4 Bathroom,1st Floor Bedroom,Bathroom w/Step-in Shower |
| Tax Year | 2026 |
| Assoc Fee Paid Per | Quarterly |
| Covenants | Yes |
| Fee Includes | Other,Water |
| Construction Materials | Wood Frame,Clapboard Exterior,Vinyl Siding |
| High School | A. Crosby Kennett Sr. High |
| City | Conway |
| Property Class | Residential |
| Other Equipment | Battery Smoke Detector |
| School District | SAU #9 |
| Seasonal | No |
| Elementary School | Pine Tree Elem |
| Middle School | A. Crosby Kennett Middle Sch |
| DOM | 50 |
| Price Per Sq Ft Total AG | 366.15 |
| Last Updated | 09/10/2026 14:39:43 |
Interior Features
| Basement Description | Daylight,Finished,Full,Interior Access,Interior Stairs,Walkout |
|---|---|
| Interior Amenities | Cathedral Ceiling,Ceiling Fan,Dining Area,Gas Fireplace,Kitchen/Dining,Kitchen/Living,Primary BR w/ BA,Natural Light,Vaulted Ceiling,Basement Laundry |
| Basement | Yes |
| Flooring | Carpet,Hardwood |
| Beds | 3 |
| Total Rooms | 12 |
| Room 1 Level | 1 |
| Internet | Cable Internet |
| Total Finished Area | 2533 |
| Rooms: Level B | Level B: 3/4 Bathroom,Level B: Family Room,Level B: Office/Study,Level B: Utility Room |
| Rooms: Level 2 | Level 2: Full Bathroom,Level 2: Loft,Level 2: Primary Bedroom |
| Rooms: Level 1 | Level 1: Bedroom,Level 1: 3/4 Bathroom,Level 1: Dining Room,Level 1: Kitchen,Level 1: Living Room,Level 1: Mudroom |
| Room 9 Type | Bathroom Full |
| Room 9 Level | 2 |
| Room 8 Type | Primary Bedroom |
| Room 8 Level | 2 |
| Room 8 Dimensions | 12'x17'2 |
| Room 7 Type | Bathroom Three Quarter |
| Room 7 Level | 1 |
| Room 6 Type | Mudroom |
| Room 6 Level | 1 |
| Room 6 Dimensions | 22'4 x5'5 |
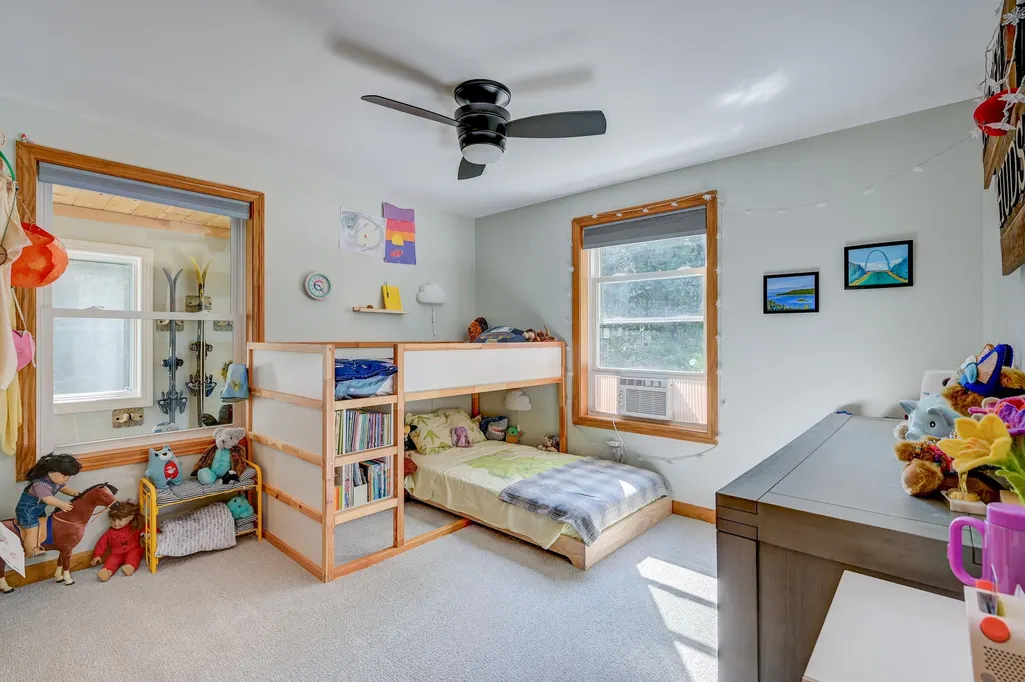
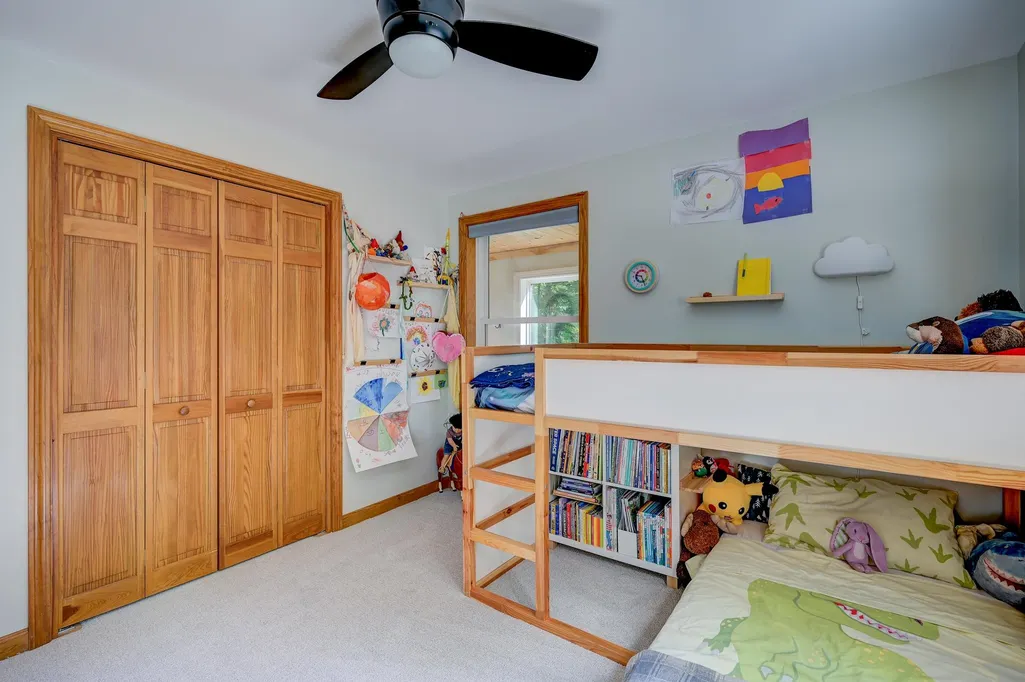
| Room 5 Type | Bedroom |
| Room 5 Level | 1 |
| Room 5 Dimensions | 12'x11'1 |
| Room 4 Type | Bedroom |
| Room 4 Level | 1 |
| Room 4 Dimensions | 12' x 8'7 |
| Room 3 Type | Dining Room |
| Room 3 Level | 1 |
| Room 3 Dimensions | 7'9 x13'3 |
| Room 2 Type | Living Room |
| Room 2 Level | 1 |
| Room 2 Dimensions | 16'2 x 13'4 |
| Room 14 Type | Office/Study |
| Room 14 Level | Basement |
| Room 14 Dimensions | 9'2 x12'6 |
| Room 13 Type | Family Room |
| Room 13 Level | Basement |
| Room 13 Dimensions | 20'6 x26'1 |
| Room 12 Type | Bathroom Three Quarter |
| Room 12 Level | Basement |
| Room 11 Type | Utility Room |
| Room 11 Level | Basement |
| Room 11 Dimensions | 7'2 x13'4 |
| Room 10 Type | Loft |
| Room 10 Level | 2 |
| Room 10 Dimensions | 20'8 x13'7 |
| Room 1 Type | Kitchen |
| Room 1 Dimensions | 12'8 x13'4 |
| Basement Access Type | Walkout |
Exterior Features
| Lot Features | Country Setting,Mountain View,Sloping,View,Wooded,Near Shopping,Near Skiing,Rural |
|---|---|
| Exterior Amenities | Deck,Double Pane Window(s) |
| Driveway | Paved |
| Lot Size Area | 0.55 |
| Water Source | Community,Metered |
| Parking Features | Driveway,Parking Spaces 3 - 5,Paved |
| Foundation | Poured Concrete |
| Lot | 87 |
| Road Frontage Length | 115 |
| Road Frontage Type | Association,Gravel,Unpaved |
| Surveyed | Yes |
| Lot Size Square Feet | 23958 |
Amenities
- Foreclosure
- Views
- Short Sale
- New Construction
- Adult 55+
- Lease To Own
- No HOA Fees
- Furnished
- Primary On Main
- Air Conditioning
- Seller Finance
- Green
- Fixer Upper
- Horse
- Golf
- Fireplace
- Deck
- Garage
- Basement
- Pool
Property vs Single Family Average in 03818
Statistics provided by Inside Real Estate
Price
Year Built
Visits
 Copyright 2026 PrimeMLS. All rights reserved. This information is deemed reliable, but not guaranteed. The data relating to real estate displayed on
this Site comes in part from the IDX Program of PrimeMLS. The information
being provided is for consumers' personal, non-commercial use and may
not be used for any purpose other than to identify prospective properties
consumers may be interested in purchasing. Data last updated September 12, 2026 8:31 PM UTC
Copyright 2026 PrimeMLS. All rights reserved. This information is deemed reliable, but not guaranteed. The data relating to real estate displayed on
this Site comes in part from the IDX Program of PrimeMLS. The information
being provided is for consumers' personal, non-commercial use and may
not be used for any purpose other than to identify prospective properties
consumers may be interested in purchasing. Data last updated September 12, 2026 8:31 PM UTC
 Listing data is derived in whole or in part from the Maine IDX and is for consumers' personal, non commercial use only. Dimensions are approximate and not guaranteed. All data should be independently verified ©2026 Maine Real Estate Information System, Inc. All Rights Reserved.
