
Views
Address
208 Benjamin Wentworth Drive, Tamworth, NH
Price
$ 799,000
Property Attributes
- MLS#5086206
- TypeSingle Family
- Listing Status Active
- CountyCARROLL
- CityTamworth
- AreaCarroll
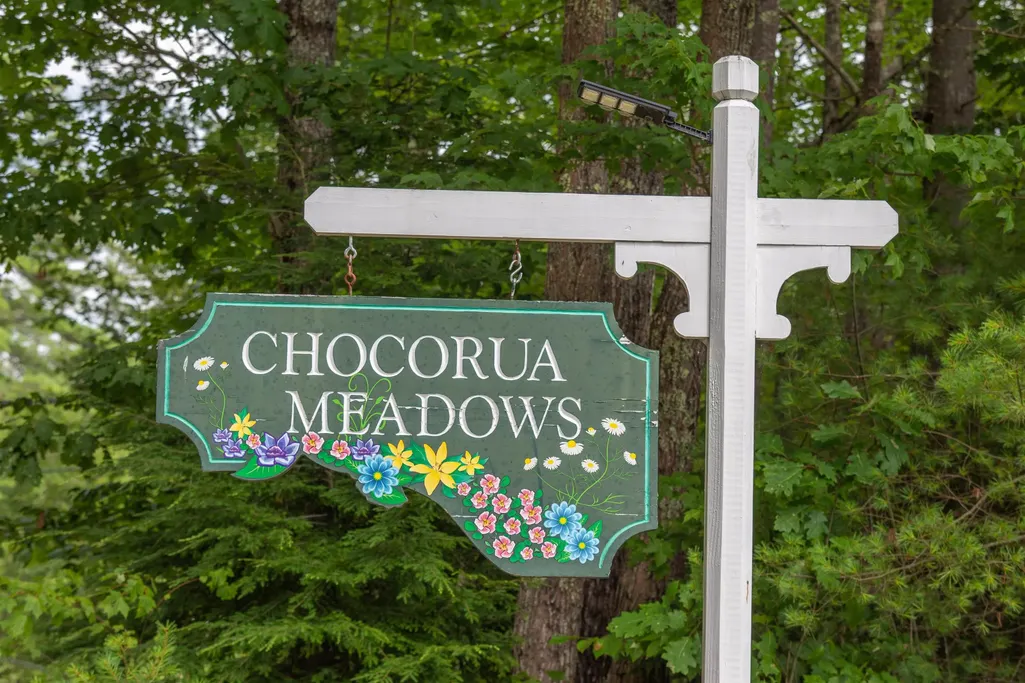
- NeighborhoodChocorua Meadows
- Zip03817
- StyleColonial,Contemporary
- Year Built2009
- Price$ 799,000
- Bedrooms3
- Full Bathrooms3
- Half Bathrooms0
- Sqr Footage2743
- Lot Size1.38 Acres
Data Source:
PrimeMLS
Property Description
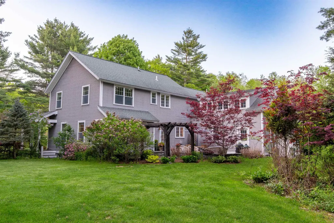
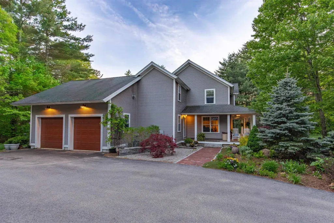
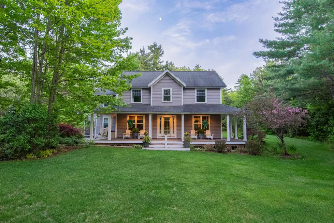
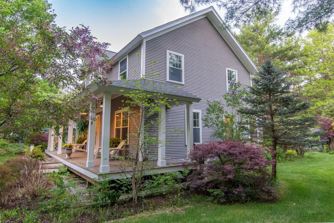
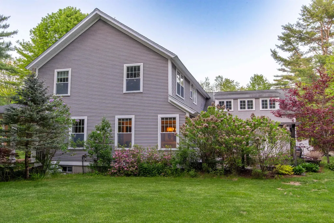
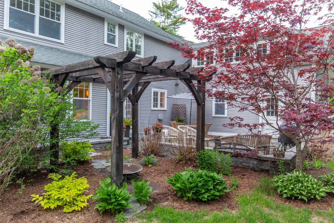
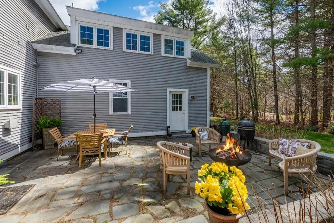
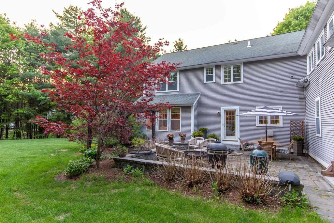
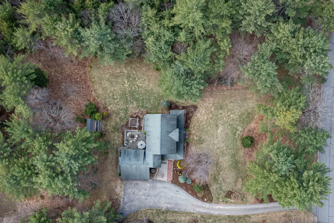
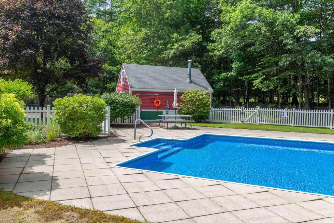
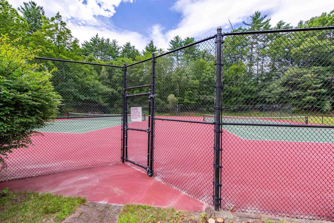
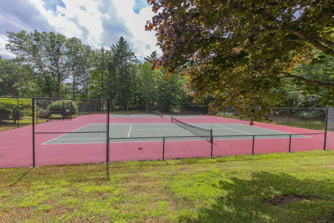
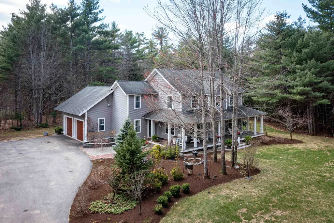
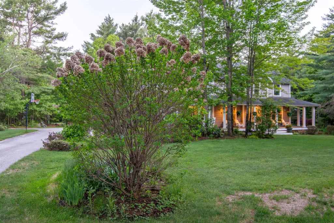
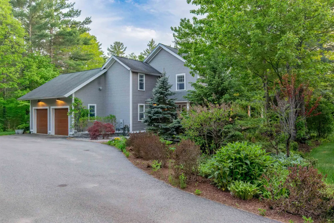
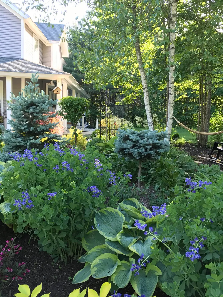
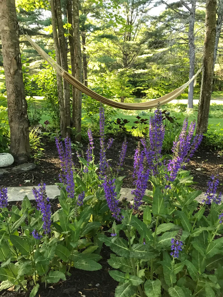
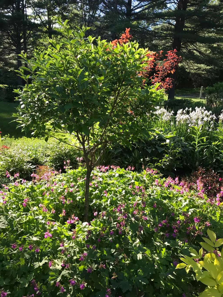
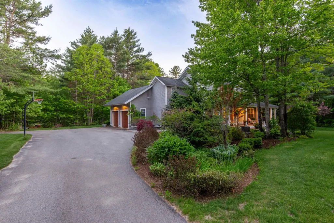
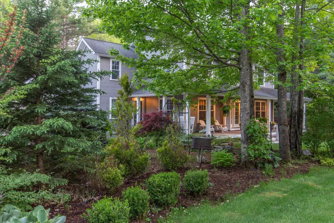
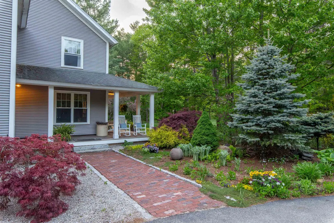
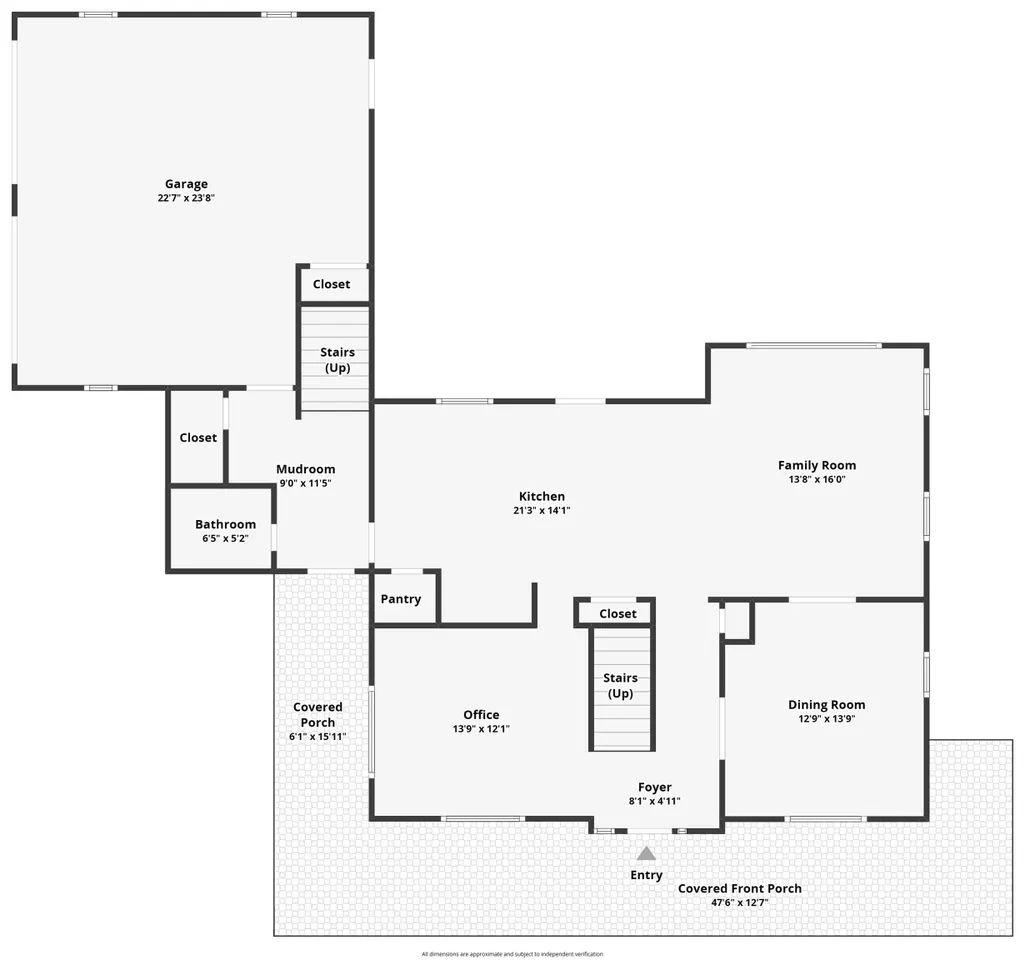
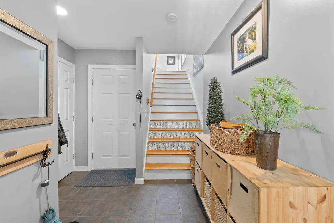
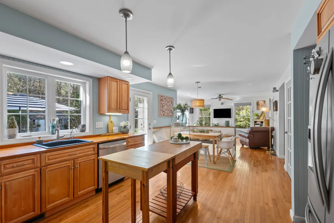
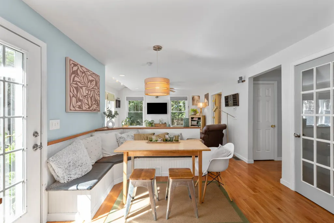
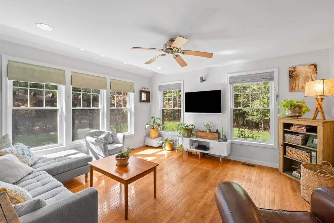
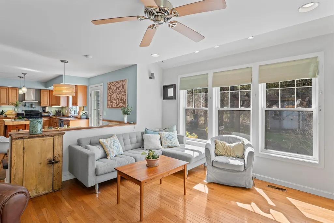
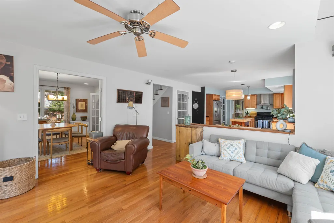
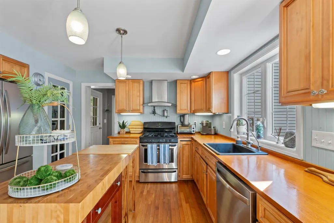
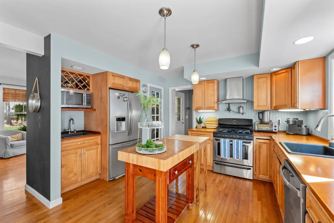
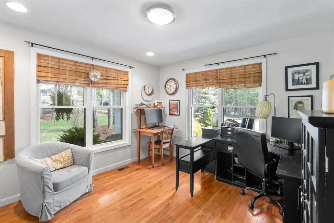
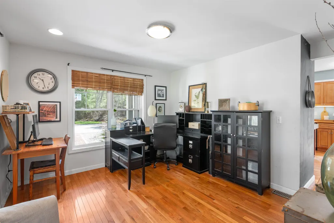
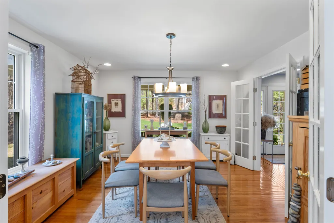
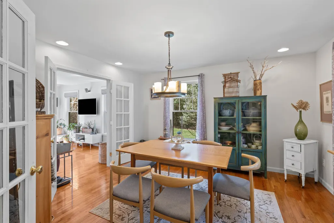
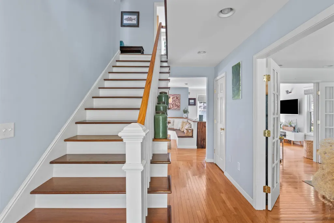
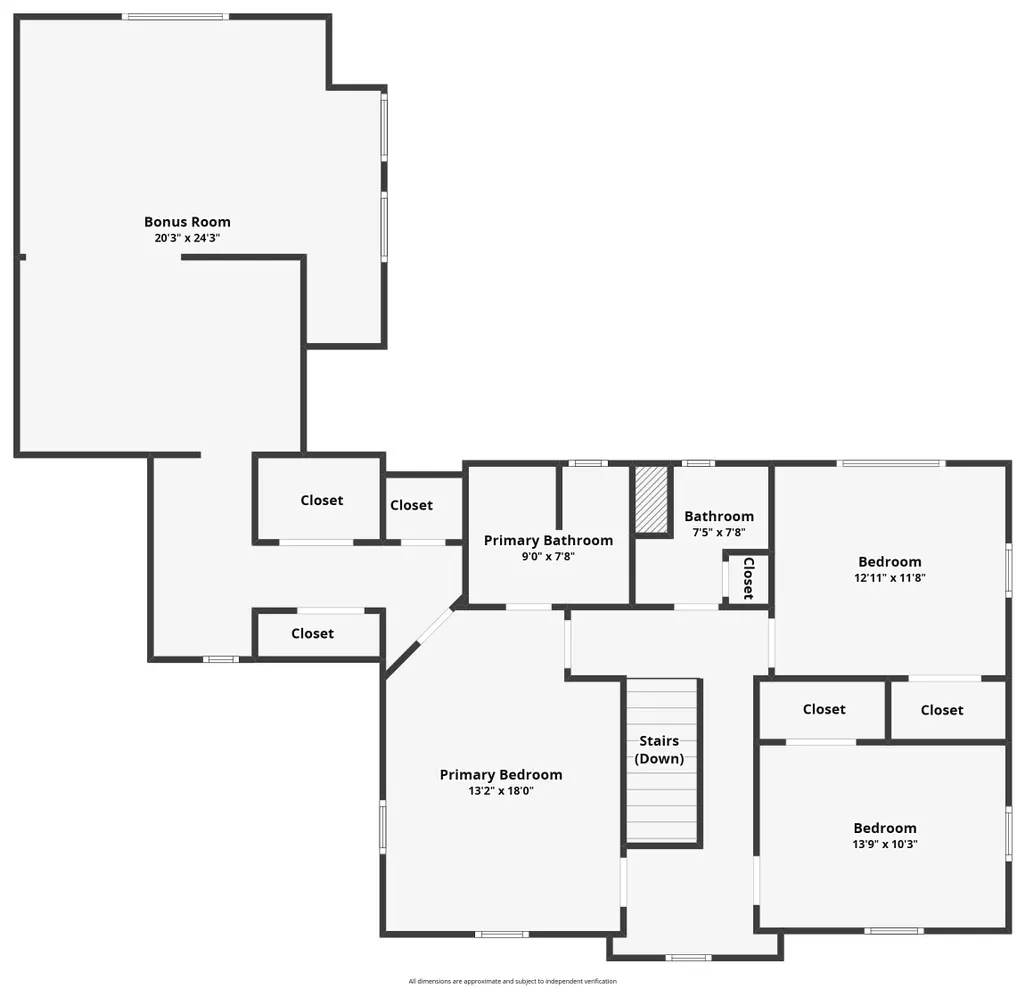
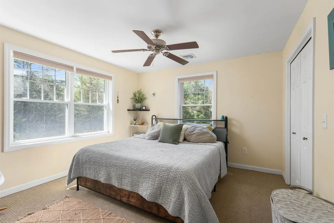
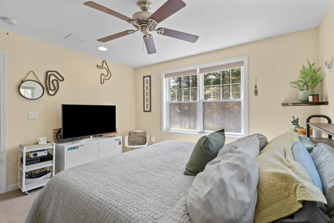
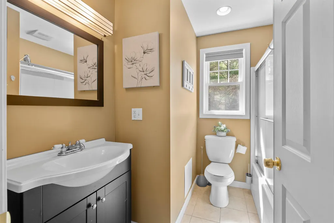
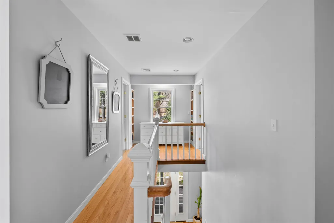
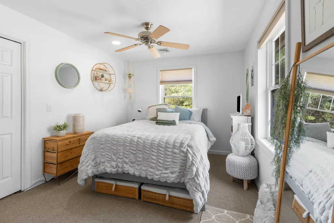
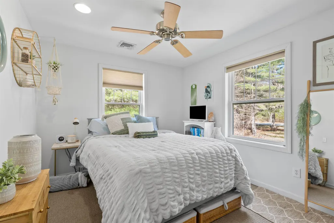
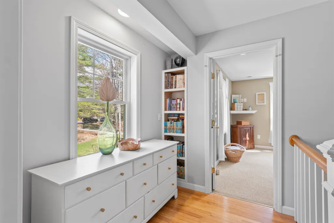
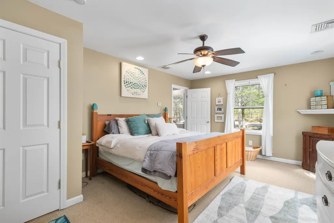
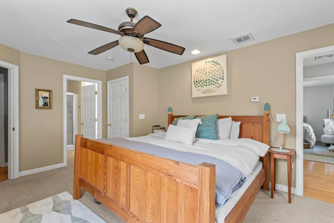
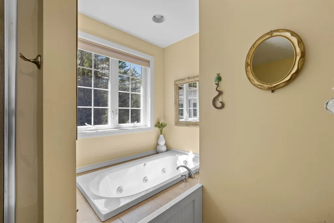
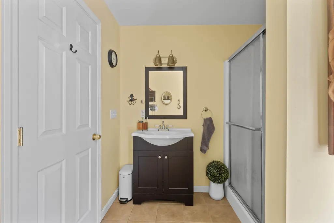
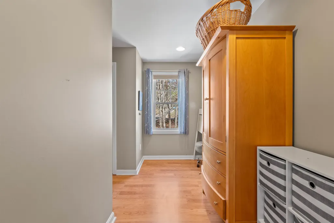
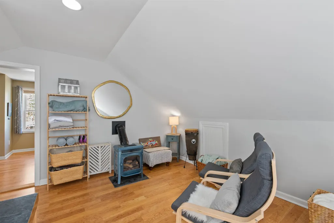
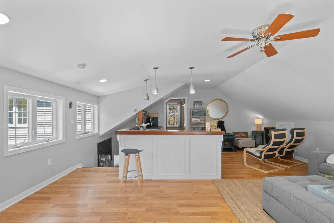
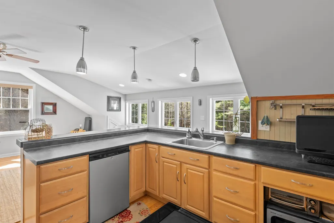
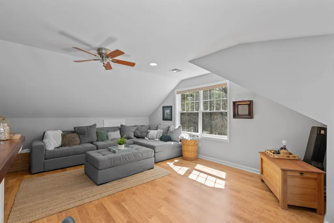
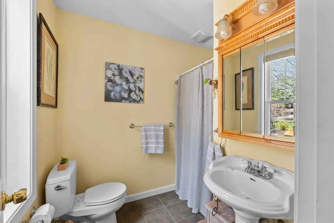
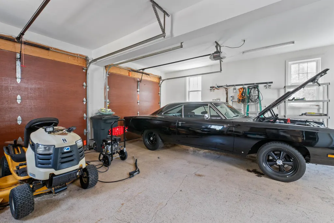
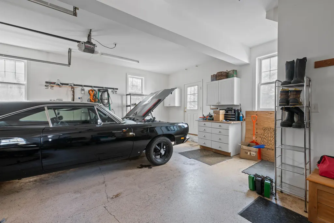
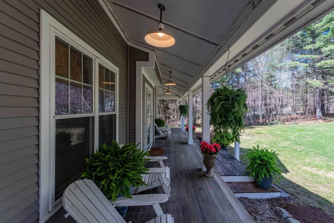
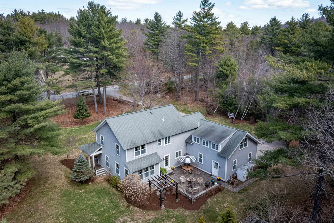
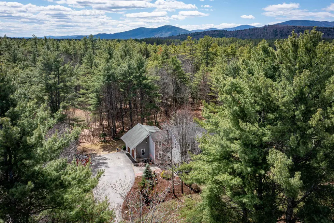
*NEW PRICE!* Tucked away at the end of a quiet, dead-end drive, this custom-built home offers privacy, presence, and exceptional outdoor living just over a mile from Route 16. A paved driveway leads past a thoughtfully designed collection of mature perennials, reflecting the work of a professional landscape designer and setting the tone for the property. A wrap-around porch, anchored by a stately spruce, creates a welcoming first impression. Inside, the mudroom serves as a functional hub with access to the heated attached garage, a 3/4 bath, and a studio apartment above. The kitchen sits at the heart of the home, featuring warm wood countertops, a central island, and a charming breakfast nook, with an easy flow into the bright family room. The dining room captures views of the surrounding yard, while a spacious office offers flexibility as a potential first-floor bedroom. Upstairs, three well-proportioned bedrooms and two full baths provide comfortable accommodations, including one with a relaxing jacuzzi tub. A bonus room above the garage connects seamlessly, creating a practical and flowing layout. Additional features include a full basement for storage, a fully functional irrigation system, and access to fiber internet. The back patio offers a private setting for relaxing or entertaining. Located in the desirable Chocorua Meadows community, residents enjoy access to a heated in-ground pool, tennis and pickleball courts, and community water. Just minutes away, Chocorua Lake offers a beautiful setting for paddling, swimming, and taking in mountain views.
| Elementary School | Middle School | High School |
|---|---|---|
| Kenneth A. Brett School Elementary School | Kenneth A Brett School Middle School | A. Crosby Kennett Sr. High |
| Price History | |
|---|---|
| 4/30/2026 | Listed $825,000 |
| 7/9/2026 | 4$799,000 |
General Features
| Road Frontage | Yes |
|---|---|
| Sewer | 1250 Gallon,Concrete,Leach Field,Private |
| Heating | Propane,Forced Air |
| Cooling | Central AC |
| Utilities | Cable |
| Roof | Architectural Shingle |
| Appliances | Gas Cooktop,ENERGY STAR Qual Dishwshr,ENERGY STAR Qual Dryer,Range Hood,Microwave,Mini Fridge,Gas Range,ENERGY STAR Qual Fridge,ENERGY STAR Qual Washer,Gas Stove,Exhaust Fan |
| Garage | Yes |
| Flood Zone | No |
| Zoning | None |
| HOA Fee | 150 |
| 3/4 Baths | 1 |
| Full Baths | 2 |
| Bathrooms | 3 |
| Year Built | 2009 |
| Electric | 200+ Amp Service,Circuit Breaker(s) |
| Subdivision | Chocorua Meadows |
| Style | Colonial,Contemporary |
| Stories Count | 2 |
| Type | Single Family |
| Block | - |
| Property Condition | Existing |
| Assessment Amount | 727000 |
| Accessibility Features | 3 Ft. Doors,Access to Common Areas,Access to Parking |
| Tax Year | 2025 |
| Electric Company | Eversource |
| Assoc Fee Paid Per | Monthly |
| Covenants | Yes |
| Fee Includes | HOA Fee,Plowing,Recreation,Trash,Water |
| Construction Materials | Wood Frame,Vinyl Siding |
| Directions | Enter Chocorua Meadows from Route 113/Deer Hill Road and drive past the tennis courts and swimming pool. Turn left onto Benjamin Wentworth Drive shortly after. In just under a half mile,look for #208 |
| High School | A. Crosby Kennett Sr. High |
| City | Tamworth |
| Property Class | Residential |
| Association Amenities | In-Ground PoolÂ,Tennis Court |
| Other Equipment | CO Detector,Irrigation System |
| School District | SAU #13 |
| Seasonal | No |
| Elementary School | Kenneth A. Brett School |
| Middle School | Kenneth A Brett School |
| Village/Dist/Locale | Chocorua |
| Virtual Tour URL Unbranded 2 | https://wyatt-berrier.aryeo.com/sites/enqonmnq/unbranded |
| DOM | 134 |
| Price Per Sq Ft Total AG | 291.29 |
| Last Updated | 07/09/2026 02:28:08 |
Interior Features
| Basement Description | Concrete,Concrete Floor,Daylight,Interior Stairs,Storage Space,Unfinished |
|---|---|
| Interior Amenities | Bar,Blinds,Ceiling Fan,Dining Area,Kitchen Island,Kitchen/Dining,Kitchen/Family,Laundry Hook-ups,Enrgy Rtd Lite Fixture(s),LED Lighting,Living/Dining,Primary BR w/ BA,Natural Light,Natural Woodwork,W |
| Basement | Yes |
| Flooring | Ceramic Tile,Hardwood,Manufactured,Tile |
| Beds | 3 |
| Total Rooms | 8 |
| Internet | Cable Internet,Fiber Optic Internt Avail |
| Total Finished Area | 2743 |
| Basement Access Type | Interior |
Exterior Features
| Lot Features | Country Setting,Landscaped,Level,Wooded,Rural |
|---|---|
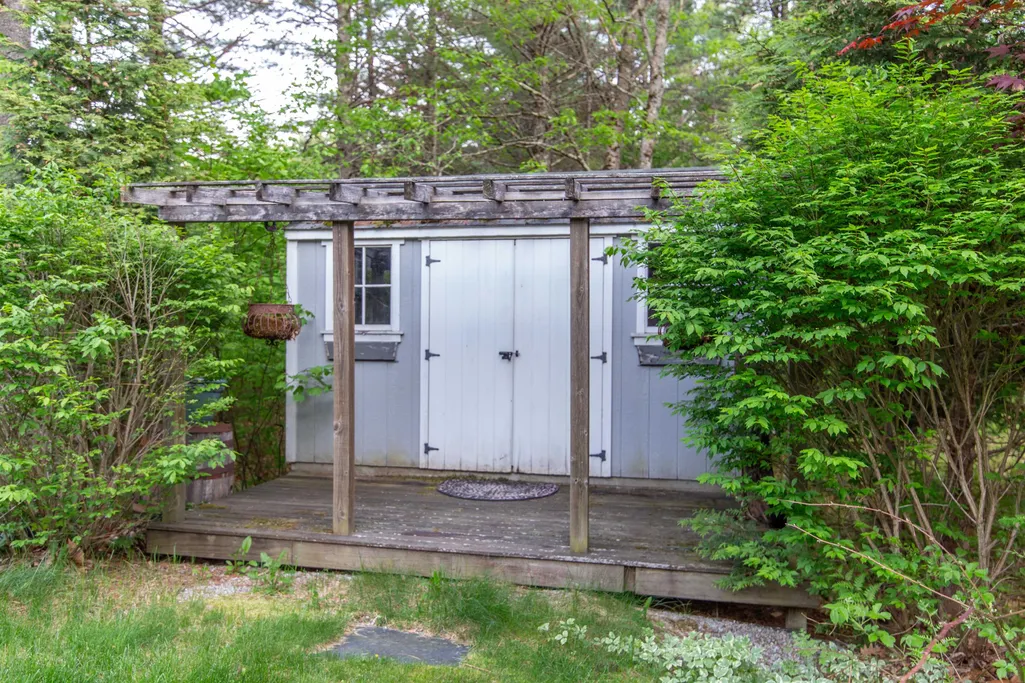
| Exterior Amenities | Garden Space,Natural Shade,Outbuilding,Patio,Porch,Covered Porch,Shed,Window Screens,Double Pane Window(s) |
| Driveway | Paved |
| Lot Size Area | 1.38 |
| Water Source | Community |
| Parking Features | Auto Open,Direct Entry,Heated Garage,Parking Spaces 2,Attached |
| Garage Capacity | 2 |
| Foundation | Below Frost Line,Concrete,Poured Concrete |
| Lot | 57 |
| Color | Gray |
| Road Frontage Length | 202 |
| Road Frontage Type | Association,Cul-de-Sac,Dead End,Paved |
| Surveyed | Yes |
| Lot Size Square Feet | 60113 |
Amenities
- Foreclosure
- Views
- Short Sale
- New Construction
- Adult 55+
- Lease To Own
- No HOA Fees
- Furnished
- Primary On Main
- Air Conditioning
- Seller Finance
- Green
- Fixer Upper
- Horse
- Golf
- Fireplace
- Deck
- Garage
- Basement
- Pool
Property vs Single Family Average in 03817
Statistics provided by Inside Real Estate
Price
Year Built
Visits
 Copyright 2026 PrimeMLS. All rights reserved. This information is deemed reliable, but not guaranteed. The data relating to real estate displayed on
this Site comes in part from the IDX Program of PrimeMLS. The information
being provided is for consumers' personal, non-commercial use and may
not be used for any purpose other than to identify prospective properties
consumers may be interested in purchasing. Data last updated September 14, 2026 3:58 PM UTC
Copyright 2026 PrimeMLS. All rights reserved. This information is deemed reliable, but not guaranteed. The data relating to real estate displayed on
this Site comes in part from the IDX Program of PrimeMLS. The information
being provided is for consumers' personal, non-commercial use and may
not be used for any purpose other than to identify prospective properties
consumers may be interested in purchasing. Data last updated September 14, 2026 3:58 PM UTC
 Listing data is derived in whole or in part from the Maine IDX and is for consumers' personal, non commercial use only. Dimensions are approximate and not guaranteed. All data should be independently verified ©2026 Maine Real Estate Information System, Inc. All Rights Reserved.
