
Waterfront

Address
19 Wawbeek Road # 3, Tuftonboro, NH
Price
$ 699,000
Property Attributes
- MLS#5083655
- TypeSingle Family
- Listing Status Active
- CountyCARROLL
- CityTuftonboro
- AreaCarroll
- NeighborhoodWawbeek Condominium Owners Association - Inc.
- Zip03816
- StyleTownhouse
- Year Built1975
- Price$ 699,000
- Bedrooms3
- Full Bathrooms3
- Half Bathrooms0
- Sqr Footage1728
Data Source:
PrimeMLS
Property Description
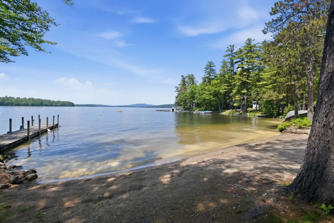
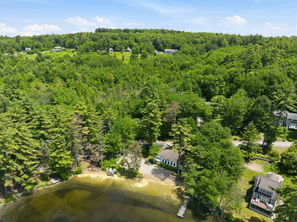
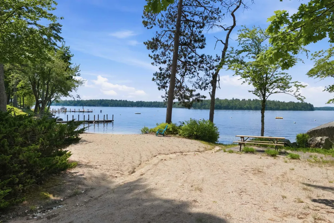
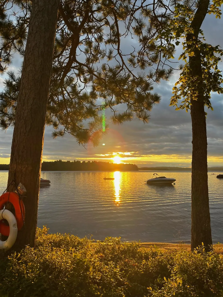
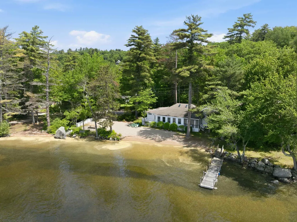
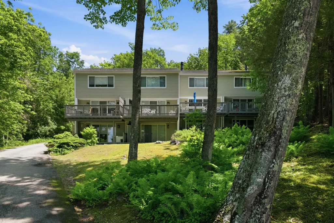
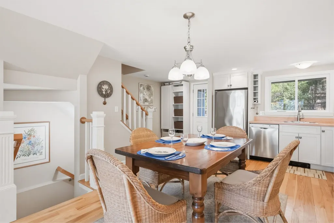
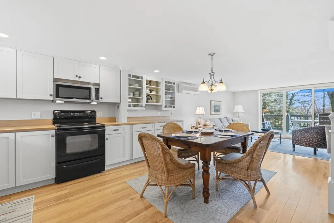
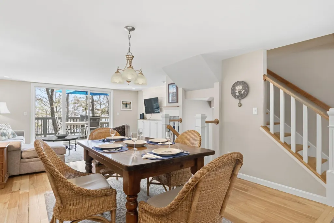
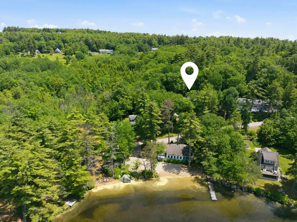
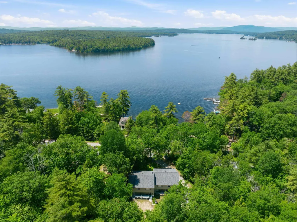
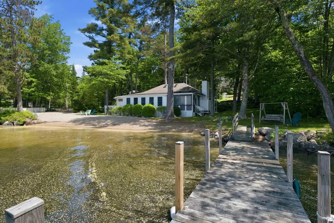
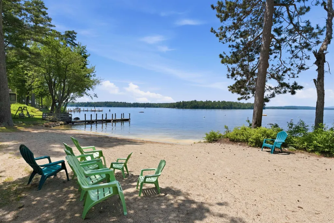
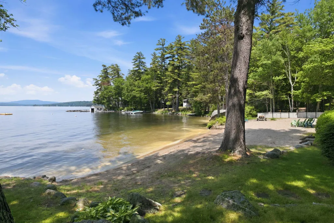
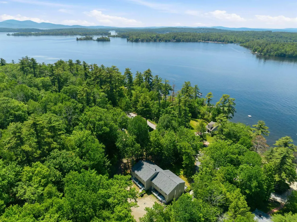
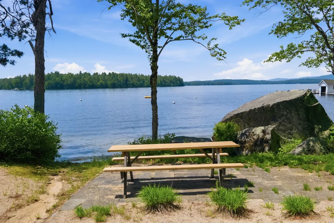
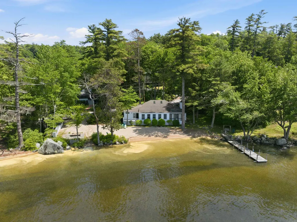
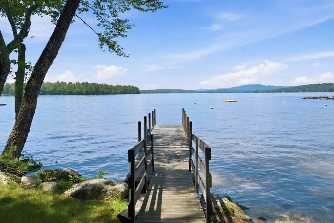
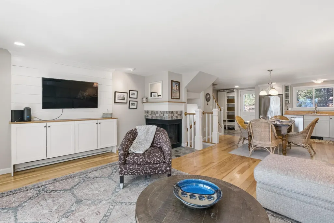
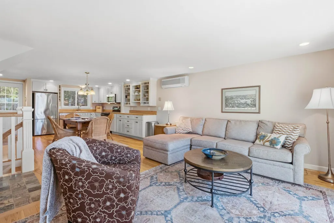
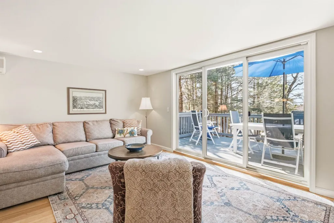
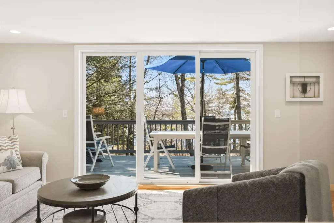
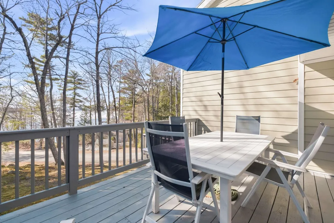
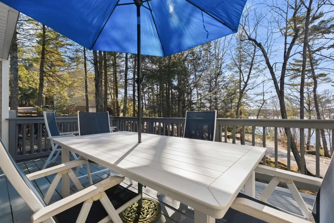
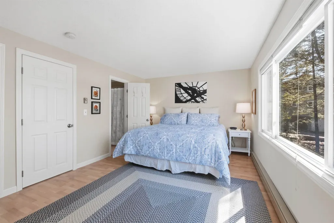
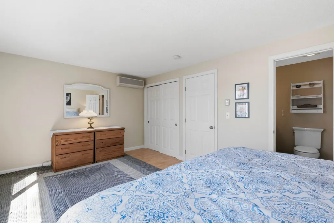
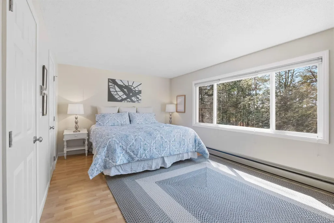
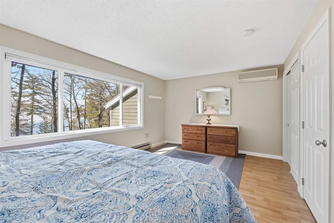
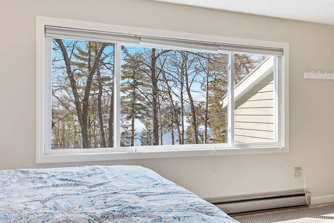
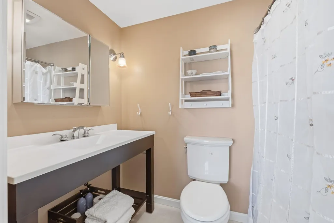
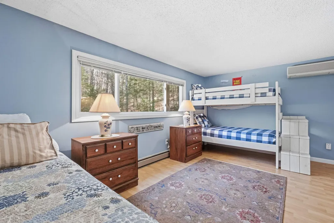
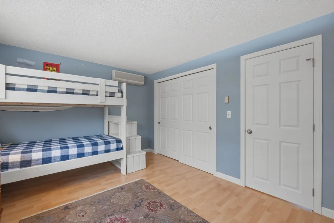
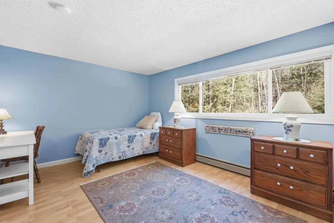
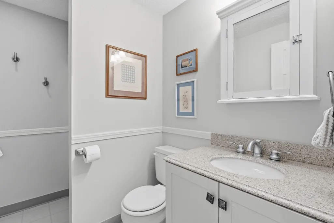
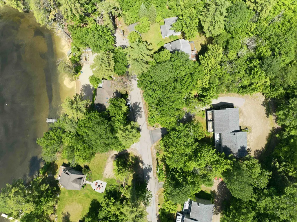
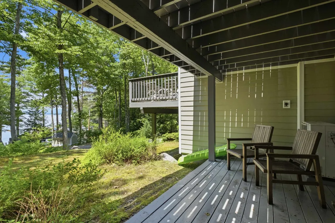
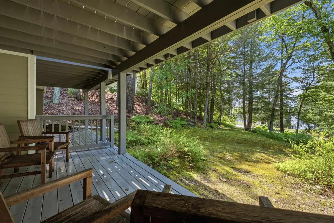
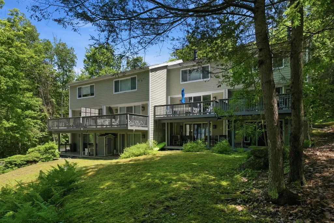
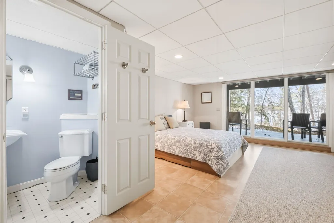
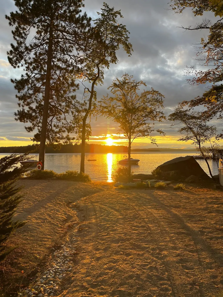
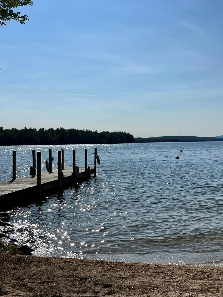
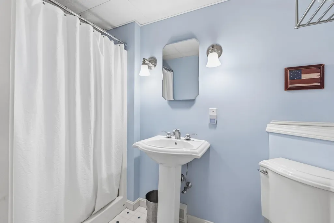
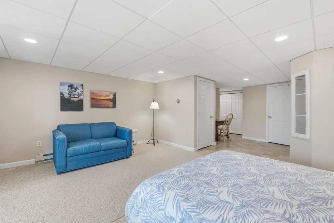
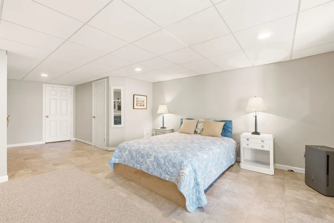
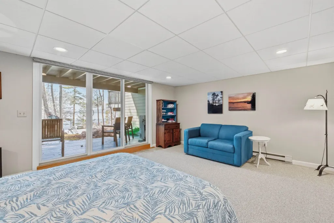
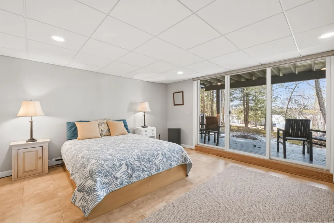
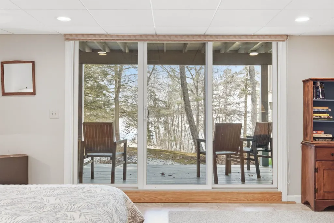
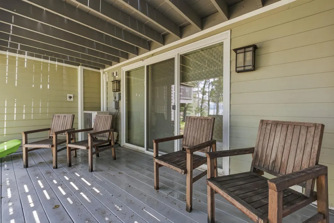
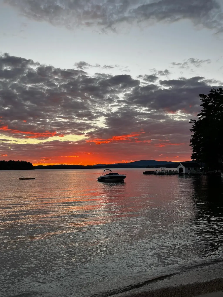
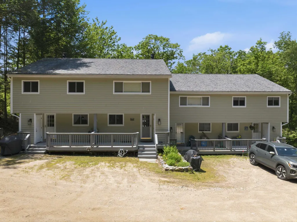
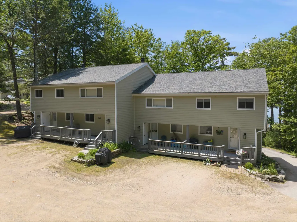
Located in low-tax Tuftonboro, this beautifully maintained townhouse-style home is part of a small, private 8-unit association set along the calm, protected waters of Lake Winnipesaukee. The setting is ideal for those seeking a relaxed lakefront lifestyle, with a shared west-facing sandy beach that offers safe swimming, gentle waters for children, and the perfect place to spend long summer afternoons. Launch a kayak or paddle board directly from the shoreline and explore the quiet coves and scenic shoreline at your own pace, or simply unwind on the beach while taking in the afternoon sun and evening sunsets. Residents enjoy access to a shared day dock, mooring, and convenient overflow parking, making it easy to enjoy everything the lake has to offer. Inside, the home features 3 bedrooms and 3 baths, including a primary suite with an ensuite bath, and has been thoughtfully updated throughout to provide a move-in-ready opportunity. The inviting main living area is centered around a wood-burning fireplace, while large windows and a deck with views toward Lake Winnipesaukee create a welcoming connection to the outdoors. The flexible floor plan offers ample room for family and guests, including a spacious second-floor bunk room and a lower-level bedroom or additional living space ideal for a family room, office, or overflow sleeping. Tucked along a quiet road in a well-managed association, this property combines low-maintenance living with one of the most enjoyable waterfront settings on the lakeâwhere swimming, kayaking, paddle boarding, boating, and relaxing on the sandy beach become part of everyday life.
| Elementary School | Middle School | High School |
|---|---|---|
| Tuftonboro Central School Elementary School | Kingswood Regional Middle | Kingswood Regional High School |
| Price History | |
|---|---|
| 4/15/2026 | Listed $725,000 |
| 7/23/2026 | 4$699,000 |
General Features
| Road Frontage | Yes |
|---|---|
| Sewer | Shared |
| Heating | Electric |
| Cooling | Mini Split |
| Utilities | Cable Available |
| Roof | Asphalt Shingle |
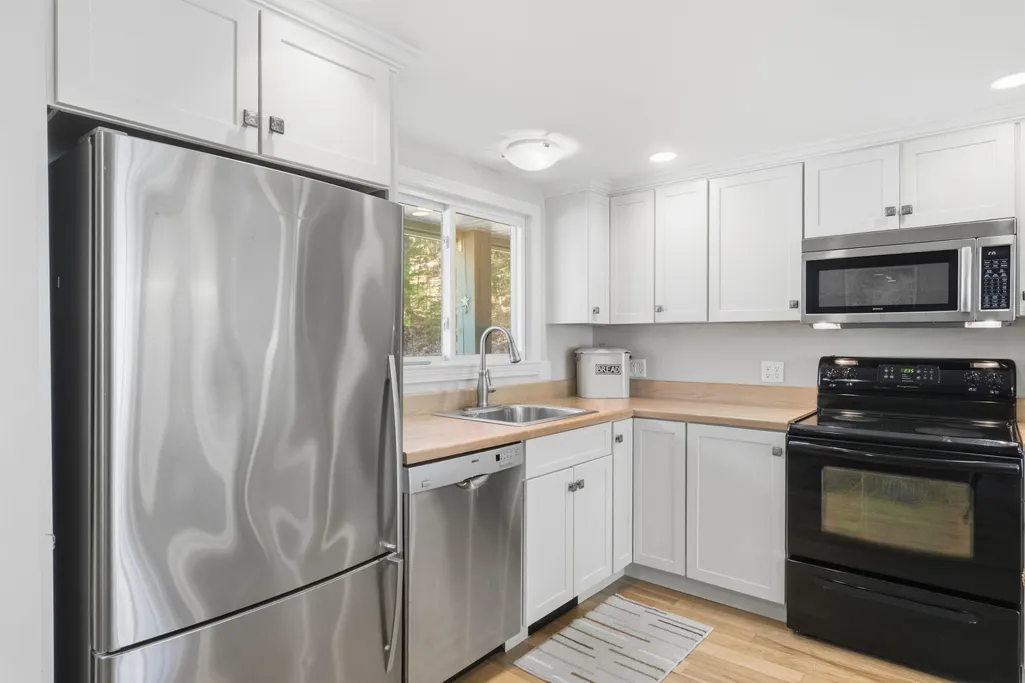
| Appliances | Dishwasher,Dryer,Microwave,Electric Range,Refrigerator,Washer |
| Garage | No |
| Flood Zone | Unknown |
| Zoning | RES |
| HOA Fee | 466 |
| 3/4 Baths | 2 |
| Full Baths | 1 |
| Bathrooms | 3 |
| Year Built | 1975 |
| Electric | 200+ Amp Service,Circuit Breaker(s) |
| Subdivision | Wawbeek Condominium Owners Association,Inc. |
| Style | Townhouse |
| Stories Count | 2 |
| Tax Rate | 6.4 |
| Type | Single Family |
| Unit Number | 3 |
| Property Condition | Existing |
| Tax Year | 2025 |
| Assoc Fee Paid Per | Monthly |
| Covenants | Yes |
| Fee Includes | Landscaping,Other,Plowing,Sewer,Water,Condo Association Fee,HOA Fee |
| Construction Materials | Wood Frame |
| Directions | From route 109,turn onto Wawbeek Rd,stay to the right,#19 on the right to unit #3. |
| High School | Kingswood Regional High School |
| City | Tuftonboro |
| Property Class | Residential |
| Association Amenities | Master Insurance,Landscaping,Beach Access,Boat Mooring,Day Dock |
| School District | Governor Wentworth Regional |
| Seasonal | No |
| Elementary School | Tuftonboro Central School |
| Middle School | Kingswood Regional Middle |
| DOM | 149 |
| Price Per Sq Ft Total AG | 588.38 |
| Last Updated | 08/25/2026 17:27:54 |
Interior Features
| Basement Description | Full,Walkout |
|---|---|
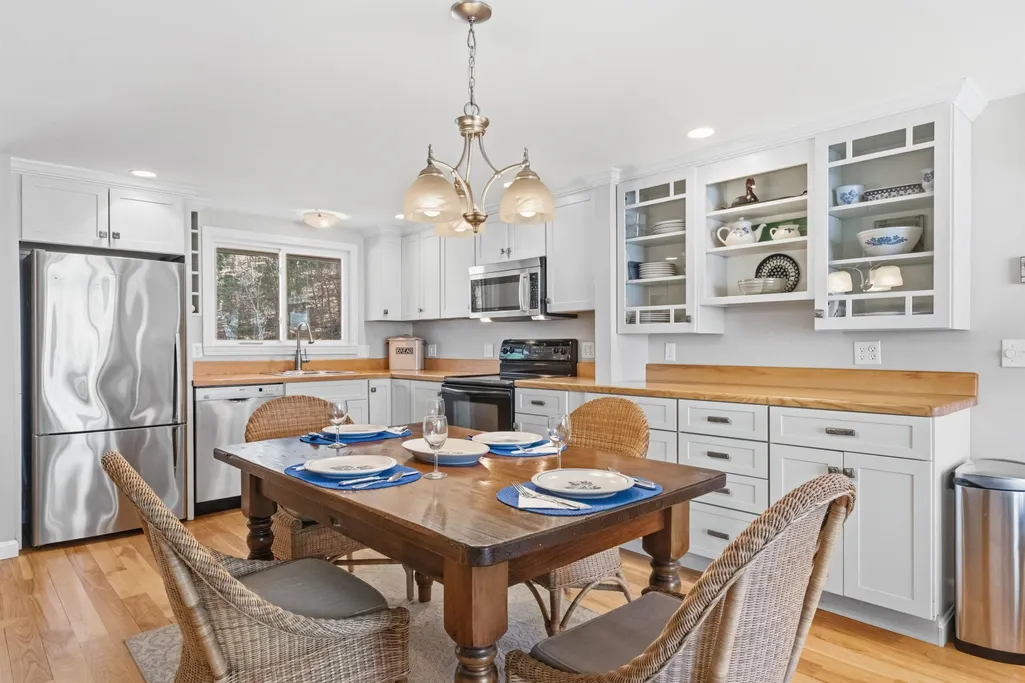
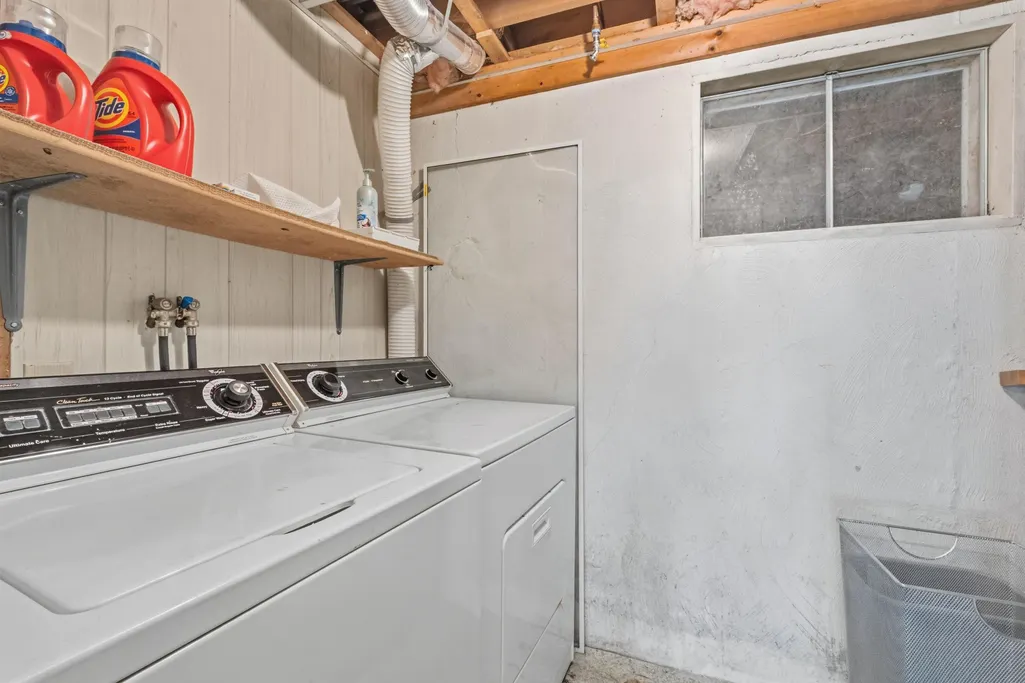
| Interior Amenities | Blinds,Dining Area,Wood Fireplace,1 Fireplace,Kitchen/Dining,Living/Dining,Primary BR w/ BA,Natural Light,Basement Laundry |
| Basement | Yes |
| Flooring | Hardwood,Tile |
| Beds | 3 |
| Total Rooms | 8 |
| Room 1 Level | 1 |
| Internet | Cable Internet |
| Total Finished Area | 1728 |
| Rooms: Level B | Level B: Bedroom,Level B: 3/4 Bathroom |
| Rooms: Level 2 | Level 2: Bedroom,Level 2: 3/4 Bathroom,Level 2: Primary Bdm Ste |
| Rooms: Level 1 | Level 1: Eat-in Kitchen,Level 1: Living Room |
| Room 7 Type | Bedroom |
| Room 7 Level | Basement |
| Room 6 Type | Bathroom Three Quarter |
| Room 6 Level | Basement |
| Room 5 Type | Primary BR Suite |
| Room 5 Level | 2 |
| Room 4 Type | Bedroom |
| Room 4 Level | 2 |
| Room 3 Type | Bathroom Three Quarter |
| Room 3 Level | 2 |
| Room 2 Type | Living Room |
| Room 2 Level | 1 |
| Room 1 Type | Eat-in Kitchen |
| Basement Access Type | Walkout |
Exterior Features
| Lot Features | Condo Development,Country Setting,Wooded,Near Country Club,Near Golf Course,Near Shopping,Near Skiing,Near Snowmobile Trails,Rural,Near Hospital,Near School(s) |
|---|---|
| Exterior Amenities | Boat Mooring,Boat Slip/Dock,Day Dock,Patio,Covered Porch,Storage |
| Driveway | Gravel,Paved |
| Water View | Yes |
| Water Source | Drilled Well |
| Parking Features | Assigned,Reserved |
| Water Body Name | Lake Winnipesaukee |
| Foundation | Poured Concrete |
| Lot | 1 |
| Color | Tan |
| Waterfront Property | Yes |
| Road Frontage Length | 1068 |
| Road Frontage Type | Paved,Public,Shared |
| Surveyed | Unknown |
| Water Body Type | Lake |
| Water Frontage Length | 155 |
| Water Body Access | Yes |
| Water Access Details | Beach Access,Cross a Street to Access,Dock Access,Other |
Amenities
- Foreclosure
- Views
- Short Sale
- New Construction
- Adult 55+
- Lease To Own
- No HOA Fees
- Furnished
- Primary On Main
- Air Conditioning
- Seller Finance
- Green
- Fixer Upper
- Horse
- Golf
- Fireplace
- Deck
- Garage
- Basement
- Pool
Property vs Single Family Average in 03816
Statistics provided by Inside Real Estate
Price
Year Built
Visits
 Copyright 2026 PrimeMLS. All rights reserved. This information is deemed reliable, but not guaranteed. The data relating to real estate displayed on
this Site comes in part from the IDX Program of PrimeMLS. The information
being provided is for consumers' personal, non-commercial use and may
not be used for any purpose other than to identify prospective properties
consumers may be interested in purchasing. Data last updated September 14, 2026 3:58 PM UTC
Copyright 2026 PrimeMLS. All rights reserved. This information is deemed reliable, but not guaranteed. The data relating to real estate displayed on
this Site comes in part from the IDX Program of PrimeMLS. The information
being provided is for consumers' personal, non-commercial use and may
not be used for any purpose other than to identify prospective properties
consumers may be interested in purchasing. Data last updated September 14, 2026 3:58 PM UTC
 Listing data is derived in whole or in part from the Maine IDX and is for consumers' personal, non commercial use only. Dimensions are approximate and not guaranteed. All data should be independently verified ©2026 Maine Real Estate Information System, Inc. All Rights Reserved.
